




3 Beds
2 Baths
1,600 SqFt
3 Beds
2 Baths
1,600 SqFt
Open House
Sun Oct 18, 11:00am - 1:00pm
Key Details
Property Type Single Family Home
Sub Type Single Family Residence
Listing Status Coming Soon
Purchase Type For Sale
Square Footage 1,600 sqft
Price per Sqft $209
MLS Listing ID 1062556
Style Traditional
Bedrooms 3
Full Baths 2
HOA Y/N No
Rental Info No
Year Built 1968
Annual Tax Amount $1,717
Lot Size 4.770 Acres
Acres 4.77
Lot Dimensions 262 x 890
Property Sub-Type Single Family Residence
Source onekey2
Property Description
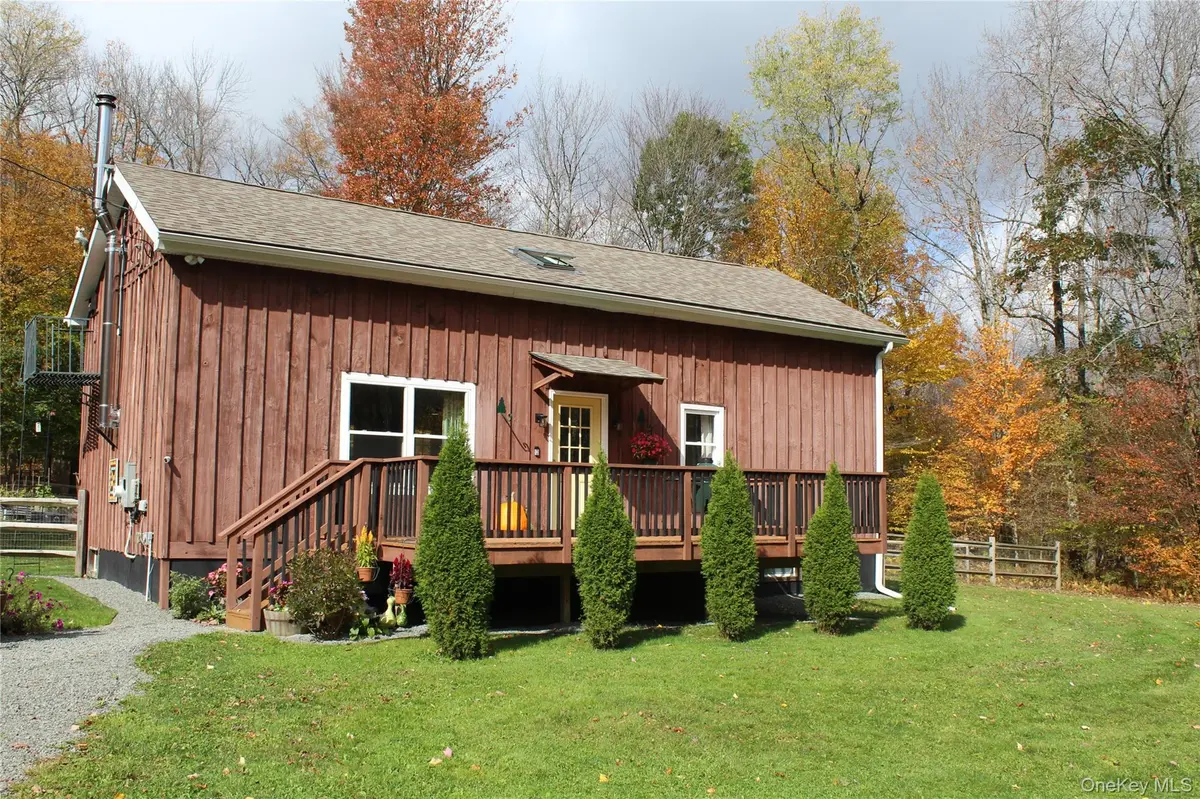
Enjoy the best of country living in this charming 3-bedroom, 2-bath home in Downsville, New York, conveniently located with easy access to Routes 17/86 and 30/206.
Originally built in 1968, this home underwent a top-to-bottom renovation in 2023, blending modern updates with warm country charm. The bright, open-concept living space features fresh, clean colors, rich wood accents, skylights, and large windows that fill the home with natural light.
The newly renovated kitchen showcases stainless steel appliances, granite countertops and handsome white Shaker-style cabinetry, creating an inviting space for cooking and entertaining. The dining and living room areas flow together and provide a gathering are with hearth and Jotul woodstove for chilly morning and nights. Upstairs, tongue-and-groove woodwork adds warmth and character to the bedroom area and full bath. Rustic barn-style doors, a dedicated home office, and closets galore provide charm, comfort, and functionality.
Step outside and discover even more to love. A fenced-in yard offers space to relax and enjoy the outdoors, while the greenhouse and raised-bed gardens are perfect for anyone who enjoys gardening and growing their own vegetables or flowers. The back deck provides a wonderful spot for outdoor entertaining, unwinding, or simply enjoying the peaceful country setting, with a separate work shed offering additional space for projects and hobbies.
Start your mornings on the east-facing front porch, where you can enjoy your coffee and take in the warmth of the morning sun.
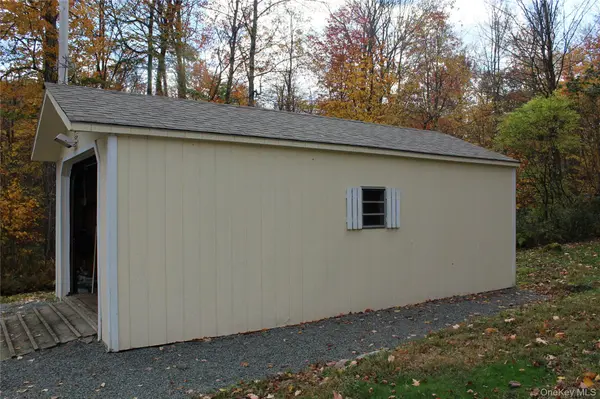
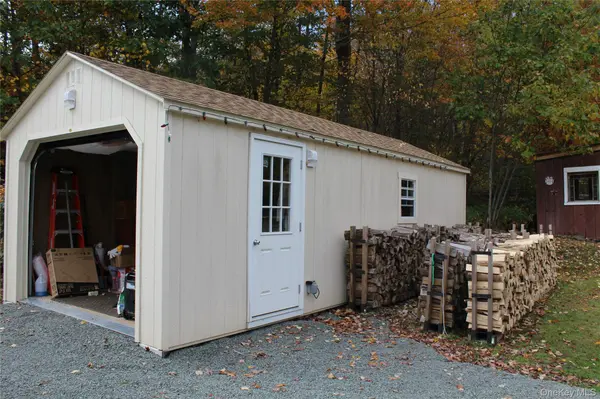
The property also features two garages with electricity and extra storage space, offering plenty of room for vehicles, tools, recreational equipment, and workshop needs.
The full basement provides convenient interior and exterior access and has been spray-foam insulated for added energy efficiency. An existing generator hookup and upgraded 200-amp electrical service offer additional convenience and peace of mind.
Recent Updates Include:
• Renovated kitchen
• New septic system
• New hot water heater
• New well pump
• New refrigerator
• New gas range
• Jøtul woodstove
• Upgraded 200-amp electrical service
Enjoy low property taxes and the convenience of walking to nearby state land. Outdoor enthusiasts will appreciate the home's proximity to the Pepacton Reservoir, the East Branch of the Delaware River, the Beaverkill, and the Willowemoc Rivers. Thousands of acres of New York State and NYC recreational lands offer endless opportunities for hiking, fishing, hunting, and exploring. Winter recreation awaits at Belleayre and Plattekill ski areas.
Ideally located just 7 miles from Roscoe and 6 miles from Downsville, this inviting property offers a wonderful combination of modern comfort, rustic charm, gardening opportunities, and access to the great outdoors.
Come discover your own Catskills country retreat, with room to garden, create, relax, and enjoy every season!
Location
State NY
County Delaware County
Rooms
Basement Bilco Door(s), Full
Interior
Interior Features First Floor Full Bath, High Speed Internet, Open Floorplan, Open Kitchen, Washer/Dryer Hookup
Heating Baseboard, Electric, Propane, Wood
Cooling Multi Units, Wall/Window Unit(s)
Flooring Vinyl
Fireplaces Type Wood Burning Stove
Fireplace No
Appliance Dishwasher, Dryer, Electric Water Heater, Gas Range, Microwave, Refrigerator, Washer
Exterior
Exterior Feature Fire Pit, Garden, Mailbox
Parking Features Driveway, Garage
Garage Spaces 2.0
Fence Back Yard
Utilities Available Cable Connected, Electricity Connected, Propane, Sewer Connected, Water Connected
Total Parking Spaces 3
Garage true
Private Pool No
Building
Lot Description Back Yard, Front Yard, Garden, Landscaped, Part Wooded, Private, Rolling Slope, Secluded, Views
Foundation Block
Sewer Septic Tank
Water Well
Structure Type Frame,Wood Siding
Schools
Elementary Schools Downsville Central School
Middle Schools Downsville Central School
High Schools Downsville
School District Downsville
Others
Senior Community No
Special Listing Condition None
