





2 Beds
2 Baths
797 SqFt
2 Beds
2 Baths
797 SqFt
Open House
Sat Sep 26, 11:30am - 1:00pm
Key Details
Property Type Single Family Home
Sub Type Single Family Residence
Listing Status Active
Purchase Type For Sale
Square Footage 797 sqft
Price per Sqft $589
MLS Listing ID 1054036
Style Ranch
Bedrooms 2
Full Baths 2
HOA Y/N No
Rental Info No
Year Built 1962
Annual Tax Amount $9,035
Lot Size 8,712 Sqft
Acres 0.2
Property Sub-Type Single Family Residence
Source onekey2
Property Description
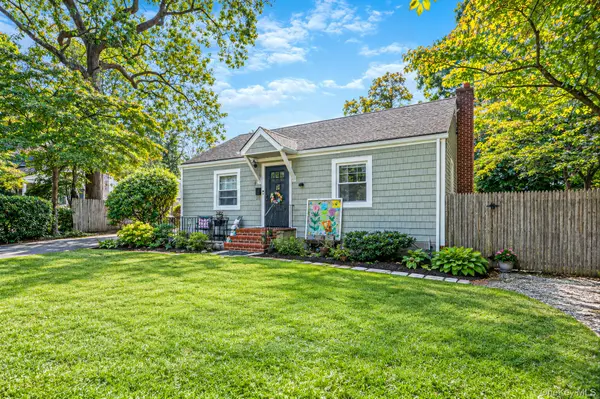
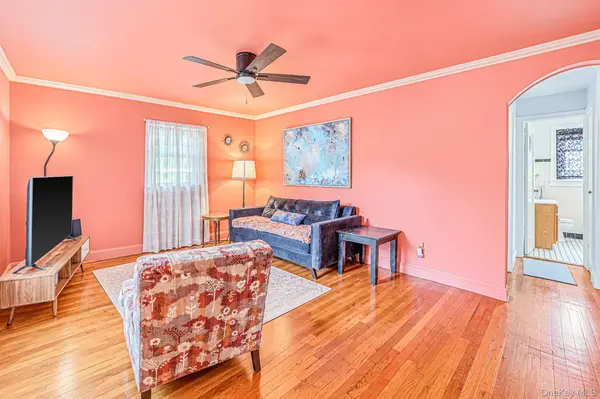
Morning coffee on the front patio. Bare feet on warm hardwood floors. Dinner being prepared in a kitchen with just the right amount of farmhouse character. Friends gathered around the table, followed by another hour outside because no one is quite ready to go in yet. 78 E 17th Street is beautifully maintained and filled with the kind of details that make a house feel like home. Hardwood floors run throughout the main level, complemented by a bright interior palette and a charming kitchen with oak cabinets, exposed beams, subway tile and patterned flooring. The main level offers two bedrooms and a generously tiled four-piece bathroom. Downstairs, the fully finished walkout level is currently set up as a suite, offering a wonderfully flexible space with neutral finishes and all the amenities needed for comfortable living. Outside, mature trees create privacy around the rear patio, while the front patio offers a more social connection to the neighbourhood. The detached double garage and wide driveway add the practical stuff that makes everyday life easier. And while you're tucked away from the noise and bustle, you're never far from where you need to be, with highways and amenities easily accessible. A home with charm, flexibility and room for your lifestyle by design to unfold.
Location
State NY
County Suffolk County
Rooms
Basement Finished
Interior
Interior Features First Floor Bedroom, Ceiling Fan(s), Eat-in Kitchen, Storage
Heating Baseboard, Natural Gas, Radiant
Cooling Wall/Window Unit(s)
Fireplace No
Appliance Exhaust Fan, Range, Refrigerator
Exterior
Parking Features Detached, Driveway, Garage, Private
Garage Spaces 2.0
Utilities Available See Remarks
Garage true
Private Pool No
Building
Sewer Cesspool
Water Public
Structure Type Frame,Vinyl Siding
Schools
Elementary Schools Birchwood Intermediate School
Middle Schools Silas Wood 6Th Grade Center
High Schools South Huntington
School District South Huntington
Others
Senior Community No
Special Listing Condition None
