



5 Beds
6 Baths
4,558 SqFt
5 Beds
6 Baths
4,558 SqFt
Key Details
Property Type Single Family Home
Sub Type Single Family Residence
Listing Status Active
Purchase Type For Sale
Square Footage 4,558 sqft
Price per Sqft $306
MLS Listing ID 1052896
Style Mid-Century Modern,Ranch
Bedrooms 5
Full Baths 4
Half Baths 2
HOA Y/N No
Rental Info No
Year Built 1957
Annual Tax Amount $16,453
Lot Size 2.870 Acres
Acres 2.87
Property Sub-Type Single Family Residence
Source onekey2
Property Description
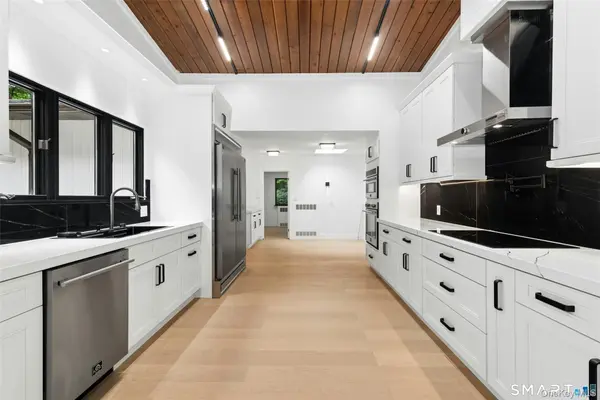
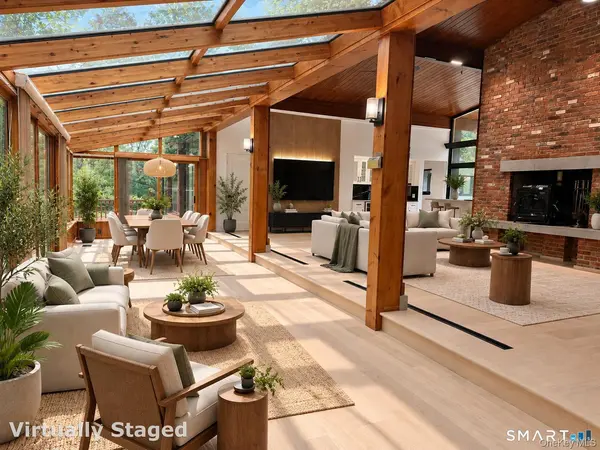
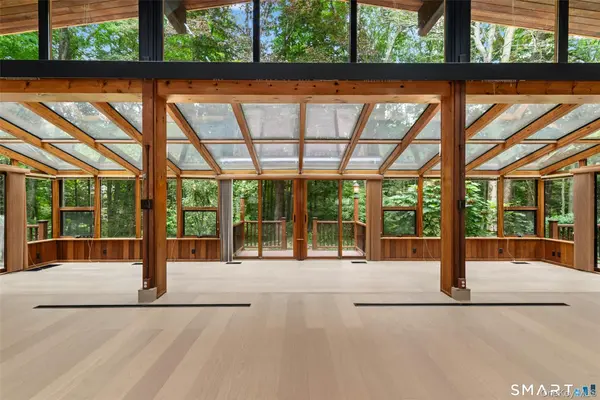
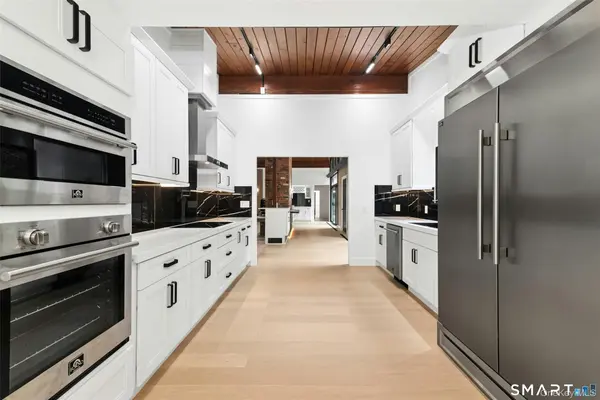
A stunning reimagining of a mid-century modern retreat, privately set on 2.87 peaceful wooded acres in the heart of Woodbridge. Thoughtfully renovated, this exceptional 5-bedroom, 4-full and 2-half-bath residence blends dramatic architecture, sophisticated finishes and a remarkable connection to nature. Soaring ceilings, skylights and expansive walls of glass flood the interiors with natural light while framing serene wooded views throughout. The dramatic great room with fireplace flows seamlessly into stylish entertaining spaces featuring a wet bar, island/coffee station and an extraordinary glass-enclosed sunroom that brings the surrounding landscape into view. The open dining area extends to a private deck, while an adjoining flex room offers an inviting setting for a tea room, media room or quiet retreat. The beautifully renovated kitchen features premium appliances, generous workspace and additional dining space. A private guest bedroom with full bath and a separate study/office with its own deck add exceptional versatility. The private bedroom wing creates a peaceful retreat, featuring a serene primary suite with walk-in closet and spa-inspired bath, plus additional spacious bedrooms and baths arranged along a skylit hallway, with oversized windows capturing picturesque views. The walk-out lower level expands the living space with a family/recreation area, fitness space, full bath and oversized glass doors opening directly to the grounds.
Location
State CT
County Out Of Area
Rooms
Basement Full, Partially Finished, See Remarks, Storage Space, Walk-Out Access
Interior
Interior Features Ceiling Fan(s), High Ceilings, Open Floorplan, Quartz/Quartzite Counters
Heating Hot Air, Oil
Cooling Central Air
Fireplace No
Appliance Dryer, Electric Cooktop, Microwave, Other, Oven, Refrigerator, Washer
Exterior
Exterior Feature Garden, Lighting
Parking Features Attached, Carport, Driveway, Garage
Garage Spaces 2.0
Utilities Available Electricity Connected
Total Parking Spaces 10
Garage true
Private Pool No
Building
Foundation Block, Concrete Perimeter
Sewer Septic Tank
Water Private
Structure Type Wood Siding
Schools
Elementary Schools Contact Agent
Middle Schools Call Listing Agent
High Schools Contact Agent
School District Contact Agent
Others
Senior Community No
Special Listing Condition None
