


3 Beds
5 Baths
3,525 SqFt
3 Beds
5 Baths
3,525 SqFt
Open House
Wed Sep 23, 10:00am - 12:00pm
Key Details
Property Type Single Family Home
Sub Type Single Family Residence
Listing Status Active
Purchase Type For Sale
Square Footage 3,525 sqft
Price per Sqft $560
MLS Listing ID 1037977
Style Split Level
Bedrooms 3
Full Baths 3
Half Baths 2
HOA Y/N No
Rental Info No
Year Built 1957
Annual Tax Amount $48,694
Lot Size 0.542 Acres
Acres 0.5421
Property Sub-Type Single Family Residence
Source onekey2
Property Description
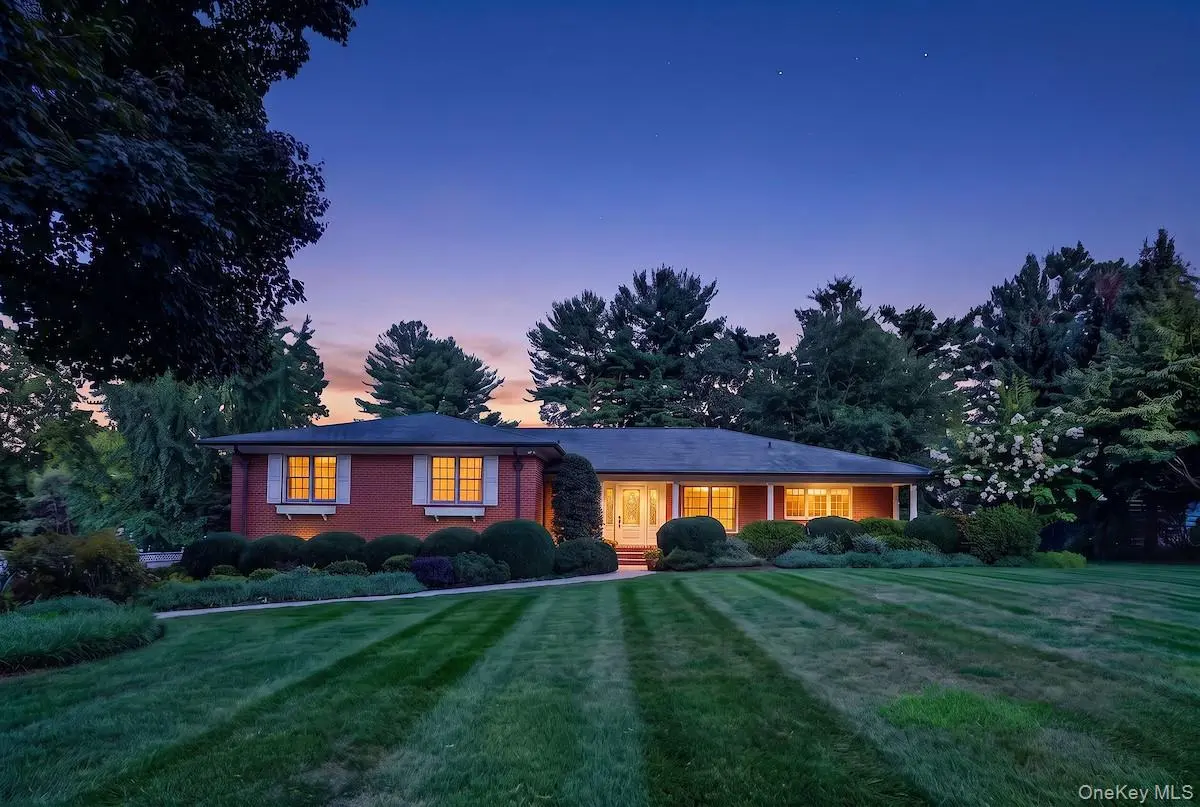
prominent Masters School, sits this handsome 3,525-square-foot brick home on a
picturesque half-acre property. Gut-renovated and expanded in 2003 by a leading
local architect, this jewel-box home has a subdued exterior that conceals luxury
within. In 2018, a sturdy brick four-car garage/studio with powder room was
added, offering an additional 970 square feet of versatile space and a soaring 15-foot ceiling. The
home is distinguished by its graceful floor plan, high ceilings, abundant natural light,
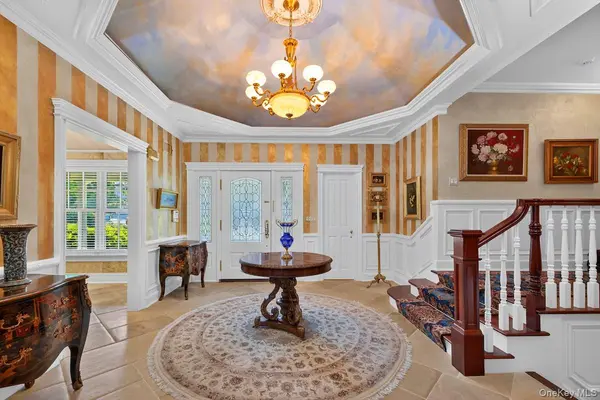
elegant trim, custom finishes, and diagonally laid oak floors. A stunning foyer features
a hand-painted 12-foot-high octagonal dome ceiling, gilded walls, and limestone
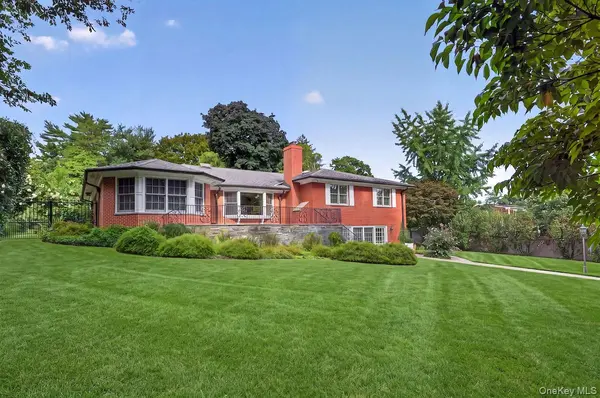
floors. Stately columns open to an extraordinary living room with tray ceiling and
huge bay window seat overlooking a raised stone patio and verdant yard. An
exquisite formal dining room, added in 2006, ends in its own bay and opens easily to
the terrace for outdoor entertaining. Savor a glamorous eat-in kitchen, where top-ofthe-line appliances, radiant limestone floor, 9-foot-6-inch tray ceiling, and granite
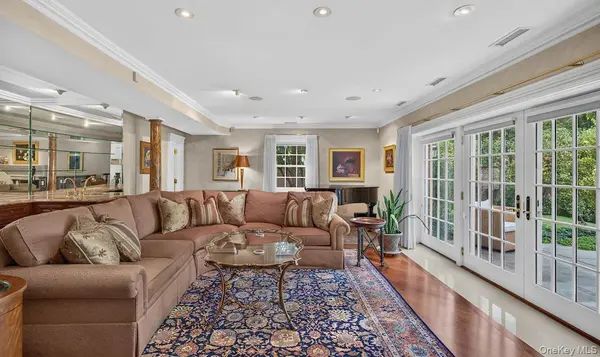
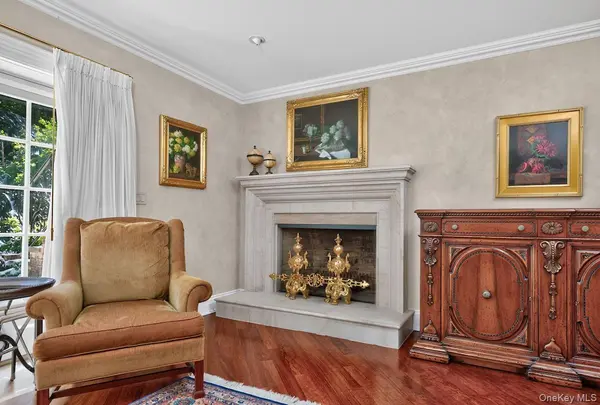
counters make this room a pleasure. Glide two steps up to the bedroom level including a luxurious primary bedroom suite with uplit tray ceiling, double closets, makeup niche, and adjoining bath with Venetian plaster walls shimmering in sunlight. Two additional spacious bedrooms enjoy tranquil views of backyard blooms. Retreat a few steps down to an expansive family room offering a marble bar, African rosewood floor, limestone fireplace, full bath, and wide French doors opening to a stone patio. In addition to the rear-yard garage/studio—ideal for a potential
home office or accessory apartment—the lower level includes an attached two-car
garage with abundant storage. This distinctive home feels like an oasis, yet the
Masters School, Croton Aqueduct, village shopping, and Metro-North station are all
just steps away. This distinctive home is a must-see for those who crave a unique and wondrous living environment.
Location
State NY
County Westchester County
Rooms
Basement Crawl Space, Finished, Partial, Storage Space
Interior
Interior Features Built-in Features, Ceiling Fan(s), Central Vacuum, Chefs Kitchen, Crown Molding, Double Vanity, Eat-in Kitchen, Entertainment Cabinets, Entrance Foyer, Formal Dining, Granite Counters, High Ceilings, His and Hers Closets, Open Kitchen, Primary Bathroom, Recessed Lighting, Storage, Tray Ceiling(s), Walk-In Closet(s), Wet Bar
Heating Baseboard, Hydro Air, Radiant, Radiant Floor
Cooling Central Air
Flooring Hardwood, Other, Tile
Fireplaces Number 1
Fireplaces Type Family Room
Fireplace Yes
Appliance Convection Oven, Dishwasher, Disposal, Dryer, Oven, Refrigerator, Washer, Wine Refrigerator
Laundry Gas Dryer Hookup, In Basement, Washer Hookup
Exterior
Exterior Feature Balcony
Parking Features Attached, Detached, Driveway, Garage
Garage Spaces 6.0
Fence Back Yard
Utilities Available Trash Collection Public
Garage true
Private Pool No
Building
Lot Description Back Yard
Sewer Public Sewer
Water Public
Level or Stories Two
Structure Type Brick
Schools
Elementary Schools Springhurst Elementary School
Middle Schools Dobbs Ferry Middle School
High Schools Dobbs Ferry
School District Dobbs Ferry
Others
Senior Community No
Special Listing Condition None
