

4 Beds
2 Baths
1,660 SqFt
4 Beds
2 Baths
1,660 SqFt
Open House
Sat Sep 26, 1:00pm - 3:00pm
Key Details
Property Type Single Family Home
Sub Type Single Family Residence
Listing Status Coming Soon
Purchase Type For Sale
Square Footage 1,660 sqft
Price per Sqft $346
MLS Listing ID 1040630
Style Colonial
Bedrooms 4
Full Baths 2
HOA Y/N No
Rental Info No
Year Built 1949
Annual Tax Amount $13,917
Lot Size 7,000 Sqft
Acres 0.1607
Lot Dimensions 70x100
Property Sub-Type Single Family Residence
Source onekey2
Property Description
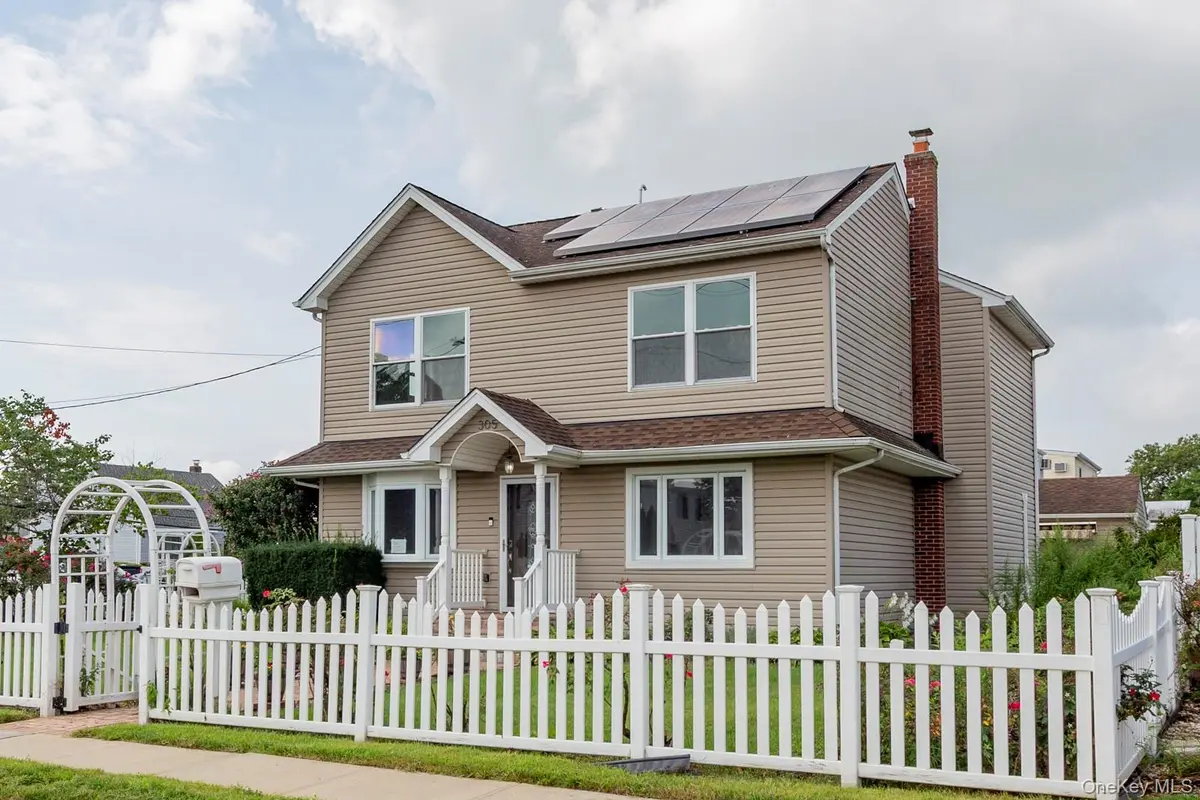
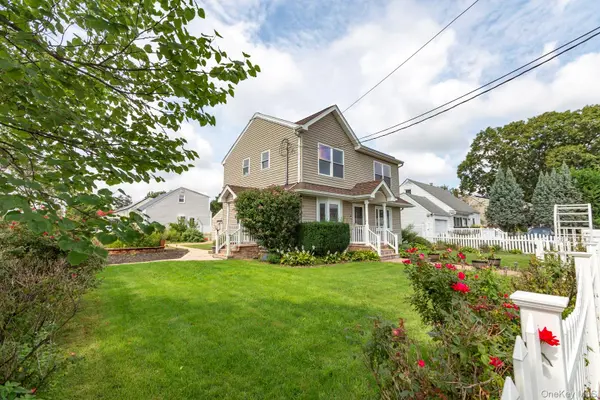
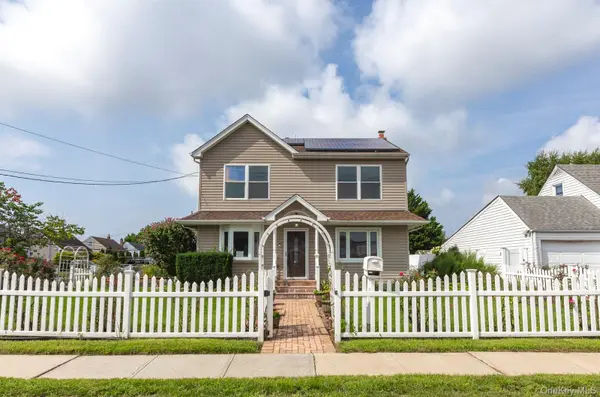
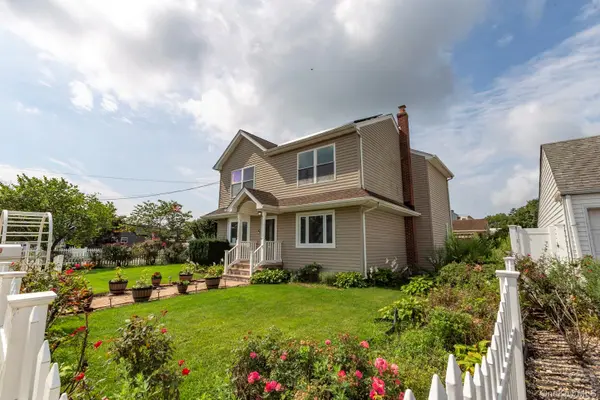
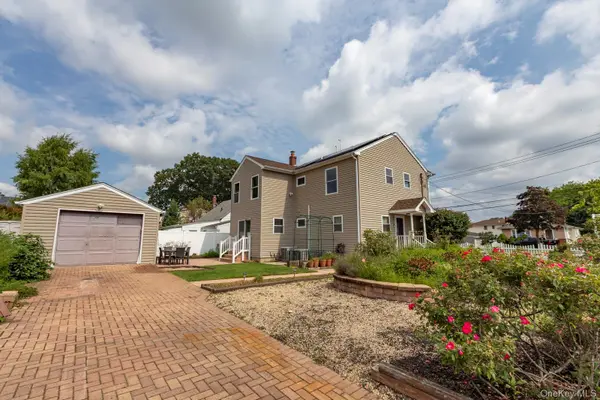
Curb appeal is dramatically enhanced with beautiful rose bushes bordering the east and south sides of the home. A convenient paver driveway off Parkside Court leads to a 2 car garage, complemented by an additional paver parking spot to easily fit extra vehicles.
Spacious & Flexible Interior:
Expanded in 2009, this home offers 1,666 square feet of flexible living space across 10 rooms. The second floor features gorgeous bamboo hardwood flooring throughout, four generously sized bedrooms with ample closets, a central full bath with a double vanity, and a convenient second floor laundry closet with a stackable washer and dryer. Enjoy the comfort of dedicated second floor central air and heat, plus full attic storage.
The main level features a formal dining room, kitchen, den, full bath, and a flexible living room layout that can easily double as a first floor bedroom. Climate control is a breeze with independent heating and cooling zones.
Outdoor Living & Entertaining:
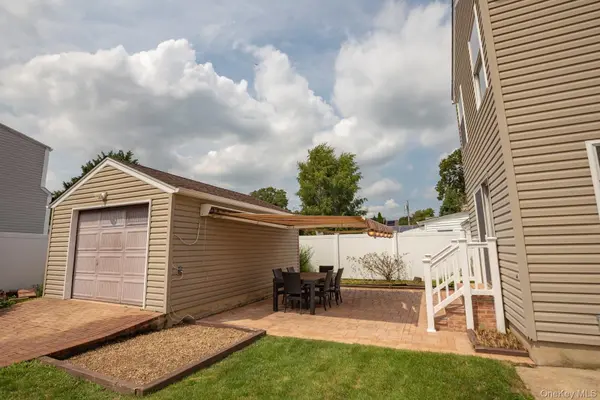
Step right out from the main level den sliding glass doors onto a custom paver patio designed for effortless entertaining. It features a remote controlled motorized awning with integrated lighting, allowing evening gatherings to continue long after sunset. Plus, the home comes equipped with solar panels (leased through Vivint Solar) to help significantly lower monthly electric costs (transferable or buyout options available).
An Incredible Opportunity to Customize & Build Equity:
Offered at $575,000, this home is priced with needed updates and municipal approvals in mind, and since it's turnkey there's no need to immediately begin renovations. Similar, updated properties in Copiague have sold recently at and over $650,000. An open building permit exists but Financing is still an option, and very little is needed to pass the final building inspection and obtain the CO. Don't let the fear of the unknown steer you away from this amazing opportunity. All services related to closing the permit have received estimates from the necessary contractors and services needed, so the question, “how much will it cost?” has been estimated.
With a Budget of $60,000 added to the List Price and an After Repair Value (ARV) estimated at $635,000 ($381 /SqFt.), the value of the home is still at or below the Selling Price and Price Per Square Foot of many comparable homes in the area.
Don't Miss This Rare Value:
Combining a prime location near the bay and train, incredible upside potential, and a clear, manageable path to completion, this property represents an unbeatable opportunity to build instant equity in a truly special setting. Bring your vision and schedule your private tour today homes with this much upside do not last long!
Location
State NY
County Suffolk County
Rooms
Basement Finished, Full, See Remarks, Walk-Out Access
Interior
Interior Features First Floor Full Bath, Ceiling Fan(s), Crown Molding, Double Vanity, Formal Dining, Recessed Lighting, Washer/Dryer Hookup
Heating Ducts, Forced Air, Heat Pump, Hot Air, Natural Gas, Other, See Remarks
Cooling Central Air, Ductless, Ductwork, Electric, ENERGY STAR Qualified Equipment, Zoned
Flooring Combination, Hardwood, Linoleum, Tile, Wood
Fireplace No
Appliance Dryer, Gas Cooktop, Gas Oven, Refrigerator, Stainless Steel Appliance(s), Washer, Gas Water Heater
Laundry In Basement, In Hall, Inside, Multiple Locations, Washer Hookup
Exterior
Exterior Feature Awning(s), Garden, Lighting, Rain Gutters
Parking Features Detached, Driveway, Garage, On Street
Garage Spaces 2.0
Fence Back Yard, Fenced, Front Yard, Full, Perimeter, Vinyl
Utilities Available Cable Connected, Electricity Connected, Natural Gas Connected, Phone Available, Sewer Connected
View Neighborhood
Total Parking Spaces 4
Garage true
Private Pool No
Building
Lot Description Back Yard, Corner Lot, Front Yard, Landscaped, Level, Near Public Transit, Near Shops, See Remarks
Foundation Block, Concrete Perimeter
Sewer Public Sewer
Water Public
Level or Stories Two
Structure Type Batts Insulation,Block,Fiberglass Insulation,Frame,Vinyl Siding
Schools
Elementary Schools Susan E Wiley School
Middle Schools Copiague Middle School
High Schools Copiague
School District Copiague
Others
Senior Community No
Special Listing Condition None
