




4 Beds
3 Baths
1,896 SqFt
4 Beds
3 Baths
1,896 SqFt
Open House
Sun Sep 06, 12:00pm - 2:00pm
Key Details
Property Type Condo
Sub Type Condominium
Listing Status Active
Purchase Type For Sale
Square Footage 1,896 sqft
Price per Sqft $326
MLS Listing ID 1044221
Bedrooms 4
Full Baths 3
HOA Fees $716
HOA Y/N Yes
Rental Info No
Year Built 2007
Annual Tax Amount $11,892
Lot Size 871 Sqft
Acres 0.02
Property Sub-Type Condominium
Source onekey2
Property Description
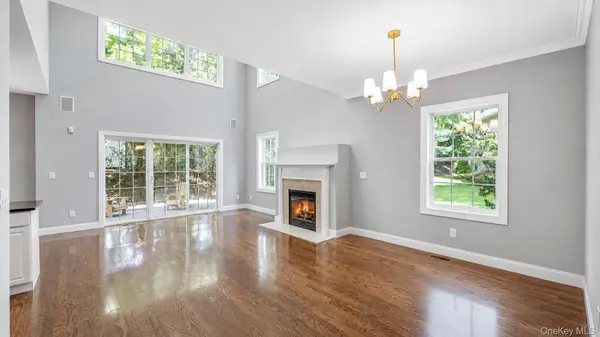
This beautiful home offers 4 spacious bedrooms and 3 full bathrooms. The entire home has been freshly painted with new lighting throughout.The main level features an open, light-filled layout with dramatic vaulted ceilings, beautiful hardwood floors, and expansive windows that fill the space with natural light. A first-floor bedroom and full bathroom provide the perfect space for guests or a home office.
At the heart of the home is a beautifully updated kitchen featuring plenty of cabinet and countertop space, a center island, and stainless steel appliances. The refrigerator and microwave are brand new, while the remaining appliances are in pristine condition. The kitchen flows easily into the dining and living areas, creating the perfect setting for everyday living and entertaining, all while enjoying the warmth of the centerpiece fireplace.
Upstairs, retreat to a spacious primary bedroom with a private en suite bathroom featuring a double-sink vanity and soaker tub. Two additional generously sized bedrooms share a large full hall bathroom, providing comfort and convenience.
The unfinished basement offers a blank canvas to create whatever your heart desires—home office, gym, recreation space, or additional storage.
The home is also equipped with a whole-house audio system, featuring speakers throughout the home with convenient controls on each level. A central vacuum system adds everyday convenience and includes two sets of hoses, thoughtfully stored in the basement.
Additional highlights include an attached one-car garage, private patio, efficient gas heating, central air conditioning, recessed lighting, modern fixtures and alarm system.
327 Medea Way offers the perfect blend of elegance, comfort, and convenience. Enjoy the tranquility of a beautifully maintained community with resort-style amenities, while remaining close to transportation, golf, dining, shopping, and all that Long Island has to offer. This exceptional home is ready to welcome you to your next chapter.
Location
State NY
County Suffolk County
Rooms
Basement Full, Unfinished
Interior
Interior Features First Floor Bedroom, First Floor Full Bath, Cathedral Ceiling(s), Eat-in Kitchen, High Ceilings, Open Floorplan, Primary Bathroom, Quartz/Quartzite Counters, Recessed Lighting, Storage
Heating Natural Gas
Cooling Central Air
Fireplaces Number 1
Fireplace Yes
Appliance Dishwasher, Dryer, Gas Oven, Refrigerator, Stainless Steel Appliance(s), Washer
Exterior
Parking Features Common, Driveway, Garage
Garage Spaces 1.0
Utilities Available Electricity Connected, Natural Gas Connected
Amenities Available Clubhouse, Fitness Center, Pool
Garage true
Building
Sewer Public Sewer
Water Public
Structure Type Frame
Schools
Elementary Schools Francis J O'Neill School
Middle Schools Ralph Reed School
High Schools Central Islip
School District Central Islip
Others
Senior Community No
Special Listing Condition None
Pets Allowed Cats OK, Dogs OK
