


4 Beds
4 Baths
3,614 SqFt
4 Beds
4 Baths
3,614 SqFt
Key Details
Property Type Single Family Home
Sub Type Single Family Residence
Listing Status Active
Purchase Type For Sale
Square Footage 3,614 sqft
Price per Sqft $518
MLS Listing ID 1036308
Style Colonial
Bedrooms 4
Full Baths 2
Half Baths 2
HOA Y/N No
Rental Info No
Year Built 1969
Annual Tax Amount $34,704
Lot Size 1.028 Acres
Acres 1.0281
Property Sub-Type Single Family Residence
Source onekey2
Property Description
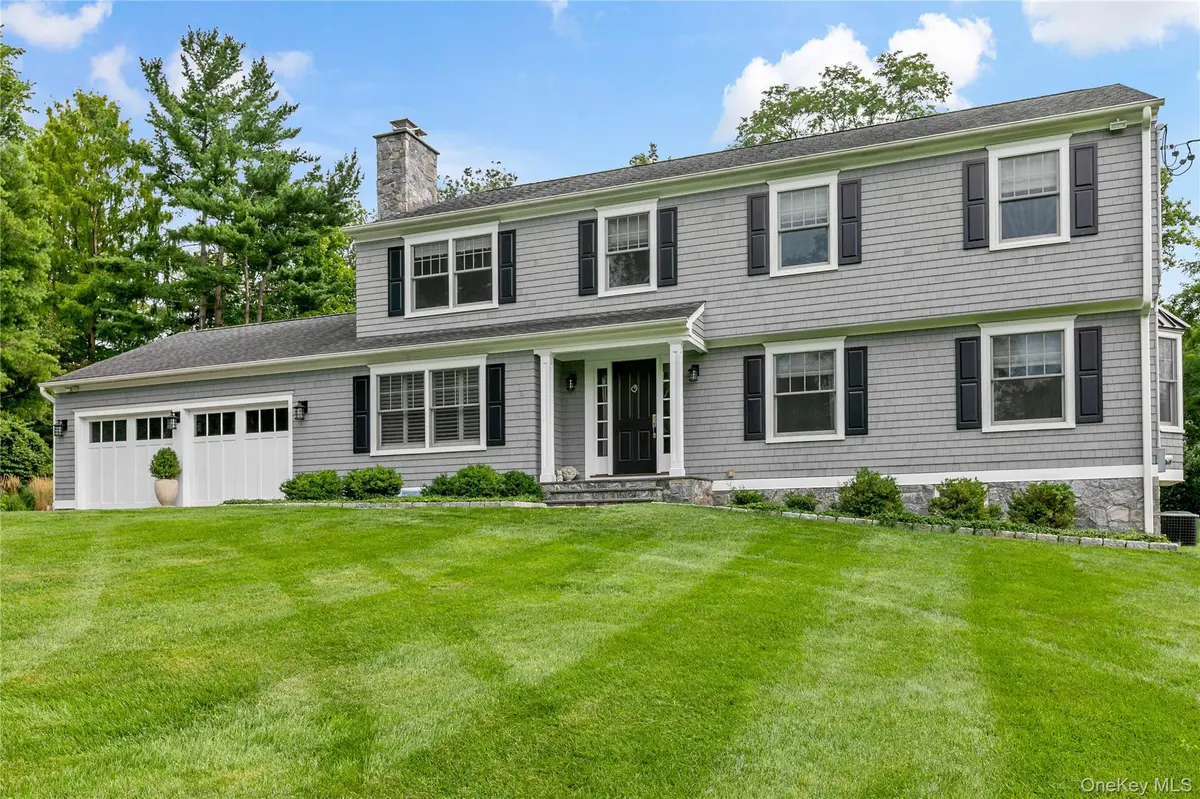
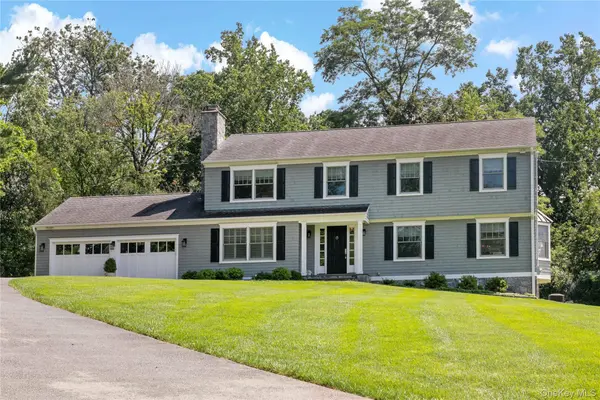
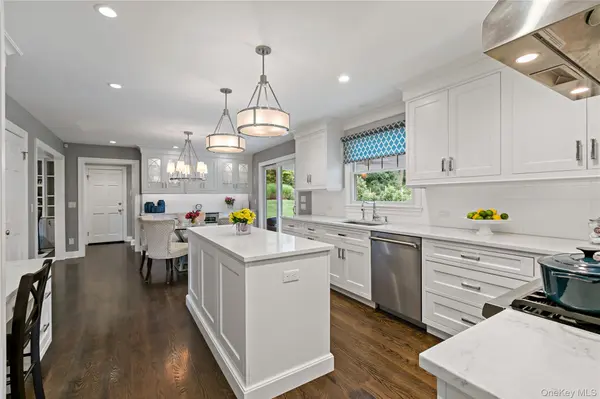
Set on a beautifully manicured acre in this quaint and highly desirable neighborhood, this fully renovated Colonial combines timeless character with modern comfort. From the moment you arrive, the home makes a striking first impression with exceptional curb appeal, mature landscaping, and an inviting setting.
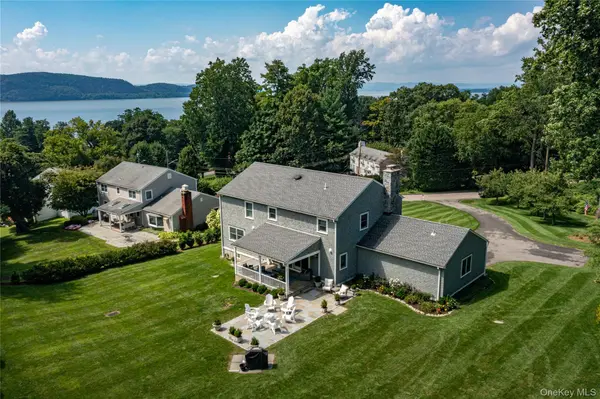
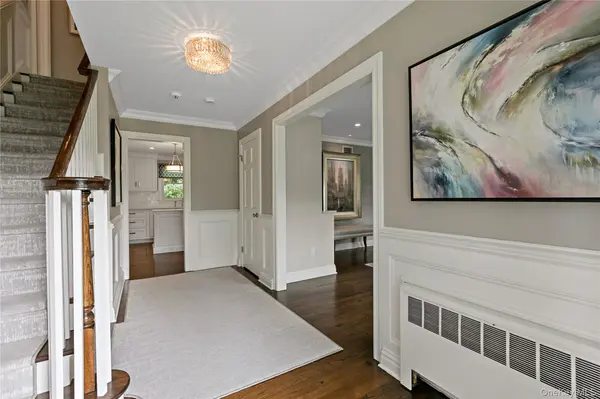
Inside, the thoughtfully renovated residence offers 4 bedrooms, 2 full baths, and 2 powder rooms, providing generous space for comfortable living and entertaining. The spectacular Hudson River views add an extraordinary backdrop to everyday life, while the expansive grounds offer privacy, beauty, and room to enjoy the outdoors.
For commuters, the location is exceptional. The Scarborough Train Station is just a 1/2 mile away and those who appreciate the charm of Westchester's river communities, you can enjoy the ride along the Hudson River Line offering an approximately 40-minute ride directly to Grand Central Terminal.
A rare opportunity to own a beautifully renovated Colonial in a picturesque riverfront setting, with convenience, character, and unforgettable views—all in the heart of charming Scarborough.
Location
State NY
County Westchester County
Rooms
Basement Finished, Storage Space, Walk-Out Access
Interior
Interior Features Built-in Features, Central Vacuum, Crown Molding, Double Vanity, Eat-in Kitchen, Entrance Foyer, Formal Dining, Open Kitchen, Primary Bathroom, Quartz/Quartzite Counters, Recessed Lighting, Storage, Tray Ceiling(s), Walk-In Closet(s)
Heating Baseboard, Natural Gas
Cooling Central Air, Zoned
Flooring Wood
Fireplaces Number 1
Fireplaces Type Masonry, Wood Burning
Fireplace Yes
Appliance Disposal, Gas Range, Microwave, Stainless Steel Appliance(s), Gas Water Heater, Wine Refrigerator
Laundry In Basement, Laundry Room
Exterior
Exterior Feature Garden
Parking Features Driveway, Oversized
Garage Spaces 2.0
Utilities Available Cable Connected, Natural Gas Connected, Phone Connected, Sewer Connected, Trash Collection Public, Water Connected
View Mountain(s), River
Total Parking Spaces 6
Garage true
Private Pool No
Building
Lot Description Back Yard, Cleared, Front Yard, Garden, Landscaped, Level, Near Golf Course, Near Public Transit, Near Shops, Private, Sprinklers In Front, Sprinklers In Rear, Views
Foundation Block
Sewer Public Sewer
Water Public
Level or Stories Three Or More
Structure Type Frame,Wood Siding
Schools
Elementary Schools Brookside
Middle Schools Anne M Dorner Middle School
High Schools Ossining
School District Ossining
Others
Senior Community No
Special Listing Condition None
