

3 Beds
2 Baths
1,690 SqFt
3 Beds
2 Baths
1,690 SqFt
Key Details
Property Type Single Family Home
Sub Type Single Family Residence
Listing Status Active
Purchase Type For Sale
Square Footage 1,690 sqft
Price per Sqft $452
MLS Listing ID 1027072
Style Tudor
Bedrooms 3
Full Baths 1
Half Baths 1
HOA Y/N No
Rental Info No
Year Built 1930
Annual Tax Amount $12,649
Lot Size 5,000 Sqft
Acres 0.1148
Property Sub-Type Single Family Residence
Source onekey2
Property Description
Exterior & Location
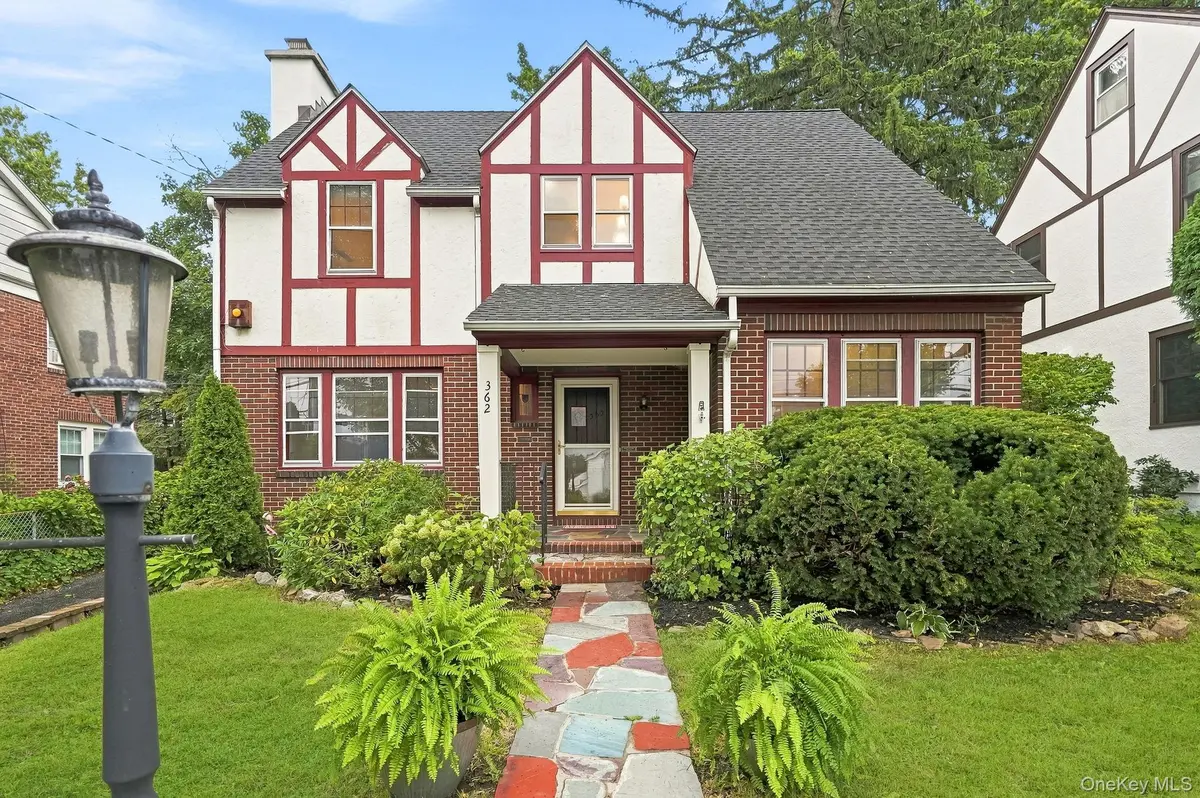
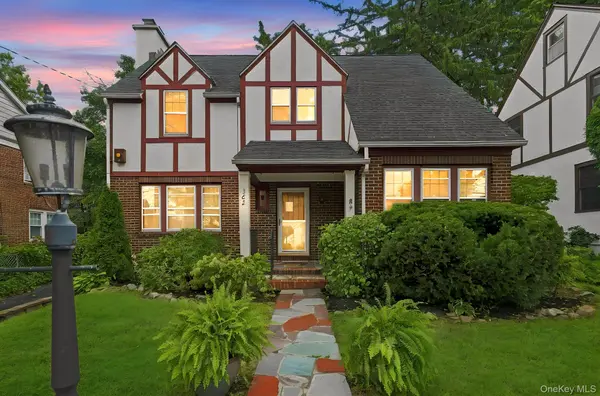
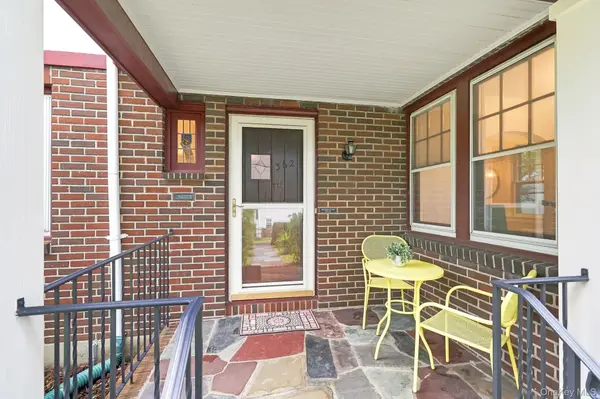
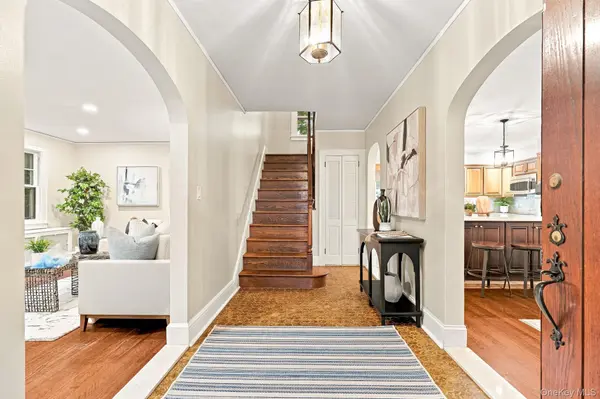
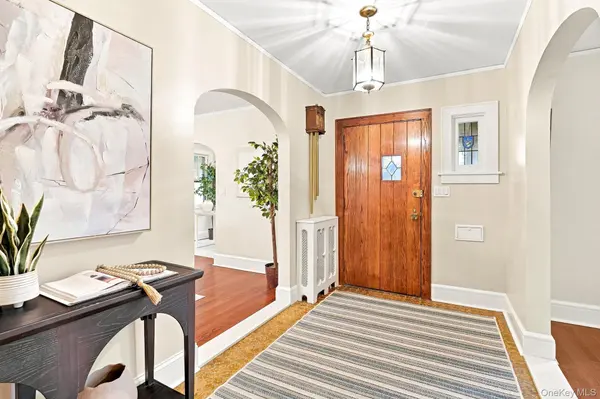
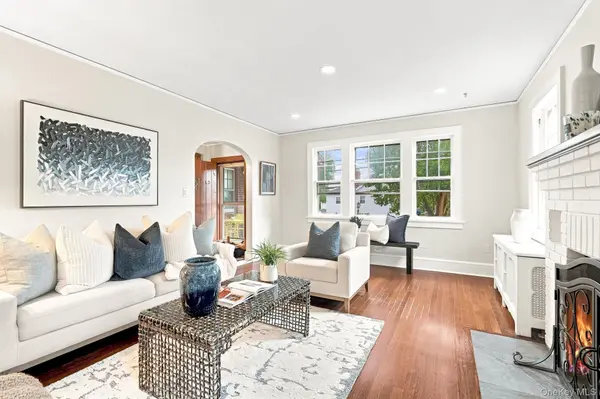
Set on a flat, usable lot complete with an entertaining patio and a detached single-car carriage house style garage, this home balances classic suburban comfort with swift access to regional highways and transit hubs.This adorable sunny Tudor style with the original wood front door and bead board ceilinged covered porch, is located within a short distance of the White Plains Train Station, is down the Street from the the Church St. Elementary School and is a stone's throw to Downtown White Plains and easy access to the highway . The first floor includes a generously sized foyer flanked by an open concept Kitchen and Dining Room with a large island with seating, and easy access to the level yard and patio for those nights that call for Al Fresco dining. Adjacent to the kitchen is a "work from home" Office space. The large and sunny Living Room includes hardwood floors and a wood burning fireplace. The second floor includes the Primary Bedroom with two large closets, a split duct heat and AC unit and hardwood floors. The 2 hall bedrooms are both generously sized and include hardwood floors. The hall bathroom includes a walk in shower with glass door and a two sink marble top vanity.The walk-up attic currently used as storage -has great potential to be finished as usable space and is currently used as storage. The lower level includes a finished recreation room, a potential wine cellar, utility and laundry room as well as a bathroom. Nice level yard with a large detached garage.
Location
State NY
County Westchester County
Rooms
Basement Partially Finished, See Remarks
Interior
Interior Features Double Vanity, Eat-in Kitchen, Entrance Foyer, His and Hers Closets, Kitchen Island, Storage, Washer/Dryer Hookup
Heating Hot Water, Natural Gas
Cooling Ductless, Wall/Window Unit(s)
Flooring Hardwood
Fireplaces Number 1
Fireplaces Type Wood Burning
Fireplace Yes
Appliance Cooktop, Dishwasher, Range, Refrigerator, Gas Water Heater
Laundry Laundry Room
Exterior
Parking Features Driveway, Garage
Garage Spaces 2.0
Utilities Available Cable Available, Electricity Available, Electricity Connected, Natural Gas Available, Natural Gas Connected, Sewer Connected, Trash Collection Public, Water Connected
Garage true
Private Pool No
Building
Sewer Public Sewer
Water Public
Level or Stories Three Or More
Structure Type Brick,Stucco
Schools
Elementary Schools White Plains (Controlled Parents’ Choice)
Middle Schools White Plains Middle School
High Schools White Plains
School District White Plains
Others
Senior Community No
Special Listing Condition None
