
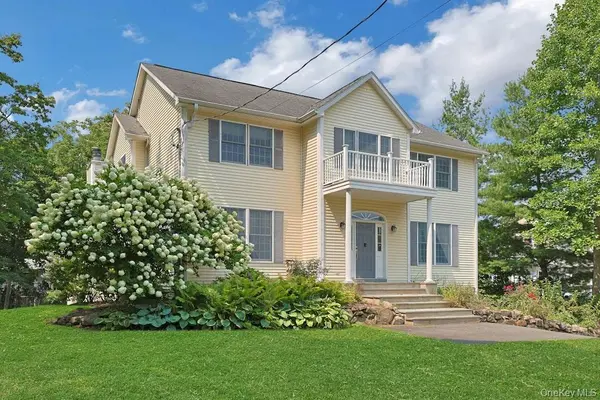

465 North ST, White Plains, NY 10605
REQUEST A TOUR If you would like to see this home without being there in person, select the "Virtual Tour" option and your agent will contact you to discuss available opportunities.
In-PersonVirtual Tour
$ 11,000

5 Beds

4 Baths

3,400 SqFt


$ 11,000

5 Beds

4 Baths

3,400 SqFt

Key Details

Property Type Single Family Home

Sub Type Single Family Residence

Listing Status Coming Soon

Purchase Type For Rent

Square Footage 3,400 sqft

MLS Listing ID 1033882

Style Colonial,Contemporary

Bedrooms 5

Full Baths 3

Half Baths 1

HOA Y/N No

Rental Info No

Year Built 2006

Lot Size 0.404 Acres

Acres 0.4037

Property Sub-Type Single Family Residence

Source onekey2

Property Description

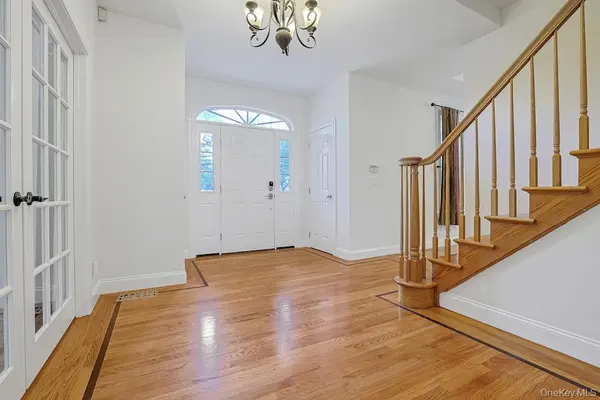
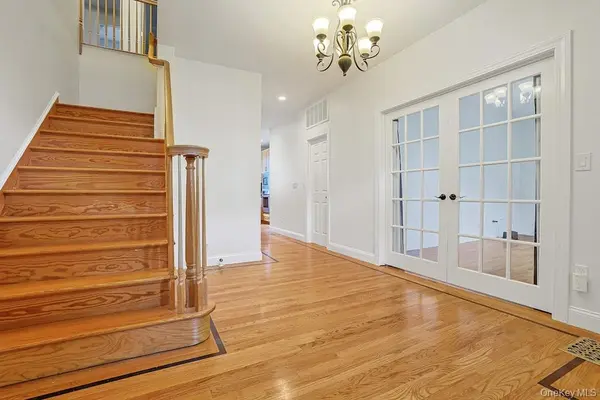
Every inch of this home has just been freshly painted from top to bottom! Interior photos coming but trust us...it's amazing in and out! Why not choose the absolute best in class? You can live large and live well in this ultra-generous rental which will include a property manager and 6 hours of weekly cleaning (by current cleaner who knows the home well) at no additional cost! If you love tech this home is entirely tech-hub enabled should you wish to connect with it. Do you love low energy bills? Solar power provides shockingly reduced monthly bills. Do you drive an EV? If so, charge it up at the port in the 3 car garage and let the sun help make your motor run! From soaring 14 foot ceilings to over-sized windows this large and light home features a main level ensuite bedroom (with radiant heat), gleaming hardwood floors, an out-sized wood burning fireplace in the family room, a chef level eat-in kitchen with an induction cooktop, electric wall oven, new dishwasher, stainless appliances, and a smart refrigerator with an interactive screen you can program as you wish. The kitchen has tons of storage and prep space and is set up in a way you can easily unleash your inner Julia child! Yes Chef! The formal dining room, large separate work from home office plus a main level powder room, laundry with brand new dryer and two entry hall closets make life convenient. You will smile as you go up to find four more large and sunny bedrooms with closets that have storage systems in place. The Primary en-suite bedroom has a dressing room, a walk in closet, can easily hold a King or a California King and the bathroom has a private WC, a glass stall shower, Jacuzzi and dual sinks. A large hall bath with dual sinks and a private shower space makes life manageable. The lower level is a recreational paradise where you can play, have a movie night, get the band back together for practice, you name the fun! There is a large separate storage room too. A ductless AC with heat pump makes the lower level useful in all seasons and walks out to the park-like yard which is lush, level private and has a great stone patio. But wait, there's so much more! A gigantic Trex dining deck off of the family room and kitchen a makes al fresco living easy. A Blackstone griddle (if ya know ya know) is included along with half a dozen propane tanks (Tanks Alot!), and so is the the deck umbrella and a stainless outdoor kitchen storage cabinet. Want to hear some way cool news? Also included are TWO refrigerators aside from the one in the kitchen, and two additional freezers for those big box store runs! Tres Cool! Shops, restaurants, supermarkets, schools, golf courses, parks, playgrounds, and all things in the ever-growing White Plains are not far from your front door. This is by far the best rental out there. It's available for immediate move-in.
Go big and COME home!

Location

State NY

County Westchester County

Rooms

Basement Finished, Full, See Remarks, Storage Space, Walk-Out Access

Interior

Interior Features First Floor Bedroom, First Floor Full Bath, Breakfast Bar, Cathedral Ceiling(s), Chefs Kitchen, Double Vanity, Eat-in Kitchen, Entrance Foyer, Formal Dining, High Ceilings, High Speed Internet, Kitchen Island, Natural Woodwork, Open Floorplan, Open Kitchen, Primary Bathroom, Recessed Lighting, Smart Thermostat, Soaking Tub, Storage, Tray Ceiling(s), Walk-In Closet(s)

Heating Forced Air, Natural Gas, Radiant, Radiant Floor

Cooling Central Air, Ductless, Zoned

Flooring Hardwood, Tile

Fireplaces Number 1

Fireplaces Type Wood Burning

Fireplace Yes

Appliance Convection Oven, Cooktop, Dishwasher, Dryer, Electric Cooktop, Electric Oven, Freezer, Microwave, Refrigerator, Stainless Steel Appliance(s), Washer

Laundry Laundry Room

Exterior

Exterior Feature Gas Grill, Other

Parking Features Driveway, Electric Vehicle Charging Station(s), Garage

Garage Spaces 3.0

Utilities Available Electricity Connected, Natural Gas Connected, See Remarks, Trash Collection Public, Water Connected

Total Parking Spaces 6

Garage true

Building

Lot Description Back Yard, Level, Near Golf Course

Sewer Public Sewer

Water Public

Level or Stories Three Or More

Structure Type Advanced Framing Technique

Schools

Elementary Schools White Plains (Controlled Parents’ Choice)

Middle Schools White Plains Middle School

High Schools White Plains

School District White Plains

Others

Senior Community No

Special Listing Condition None

Pets Allowed Call

Virtual Tour https://jumpvisualtours.com/u/495770

OneKey MLS/ Hudson Gateway (HGAR)/ Long Island MLS (MLSLI)/ Mid Hudson MLS
Listed by Serhant LLC • Owen R. Berkowitz

NEARBY SCHOOLS & PROPERTIES

GET MORE INFORMATION

Go tour this home

465 North ST