

3 Beds
2 Baths
1,316 SqFt
3 Beds
2 Baths
1,316 SqFt
Open House
Sat Sep 05, 11:00am - 1:00pm
Key Details
Property Type Single Family Home
Sub Type Single Family Residence
Listing Status Active
Purchase Type For Sale
Square Footage 1,316 sqft
Price per Sqft $300
MLS Listing ID 1045740
Style Cape Cod
Bedrooms 3
Full Baths 2
HOA Y/N No
Rental Info No
Year Built 1935
Annual Tax Amount $6,327
Lot Size 6,969 Sqft
Acres 0.16
Property Sub-Type Single Family Residence
Source onekey2
Property Description
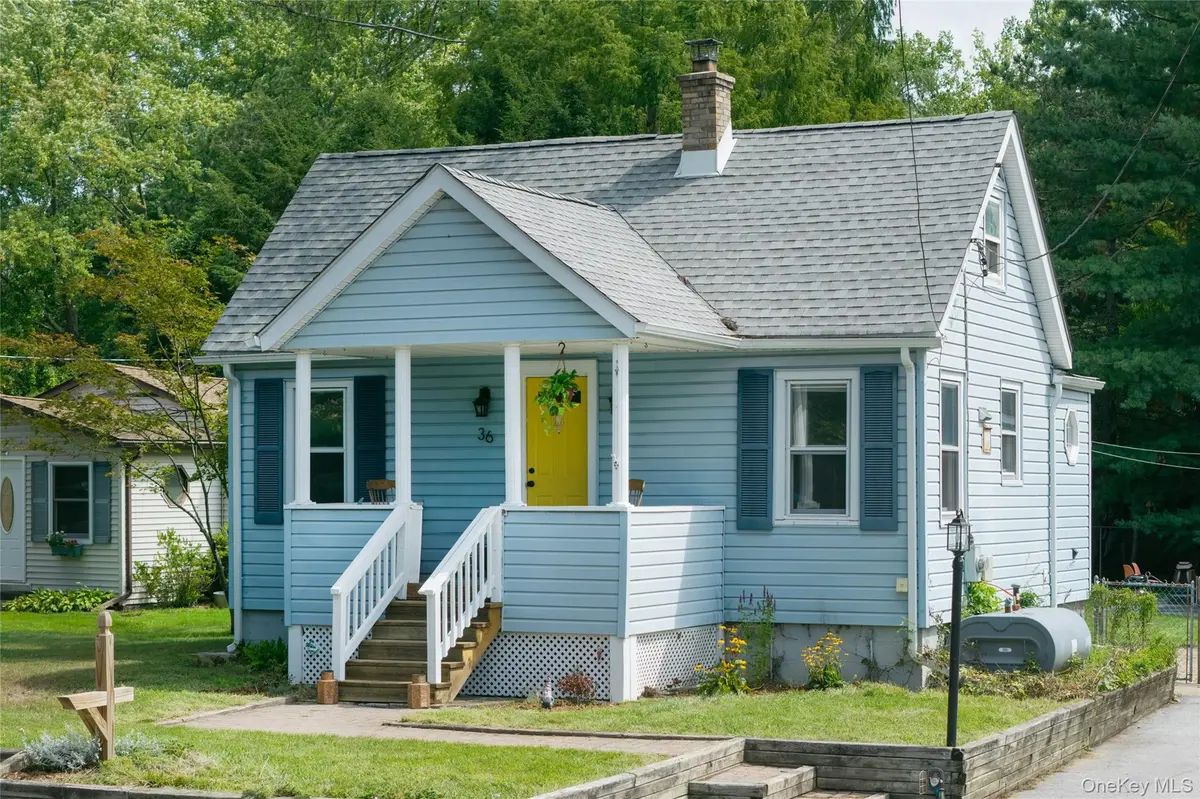
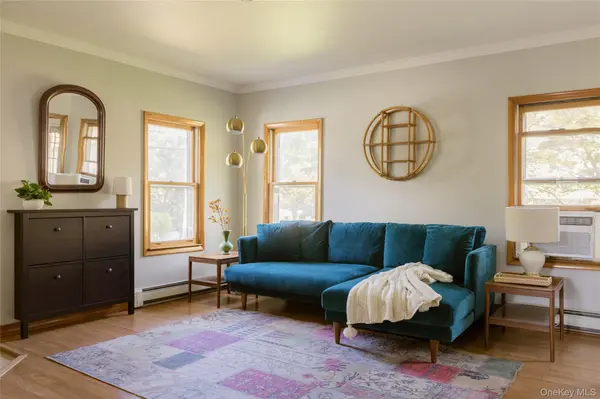
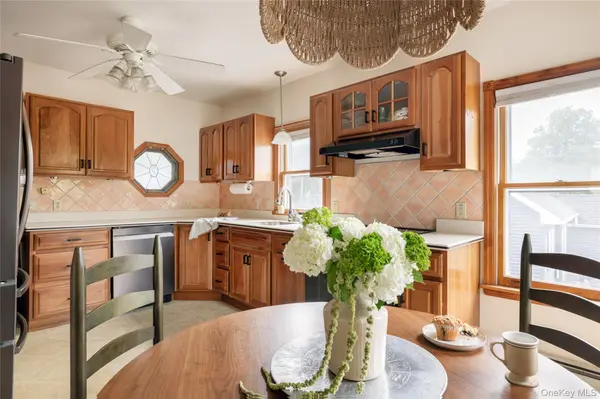
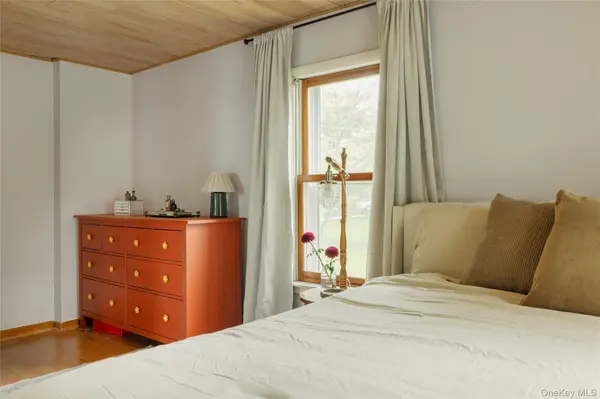
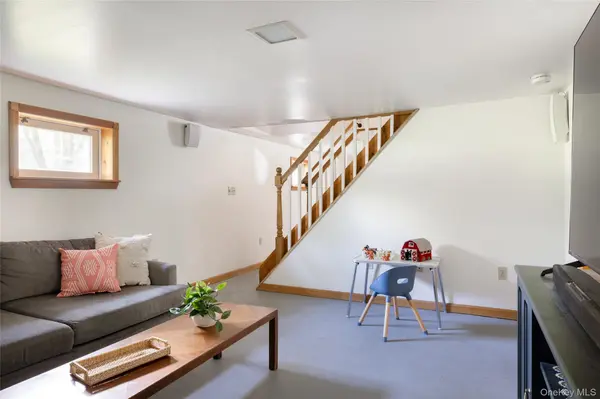
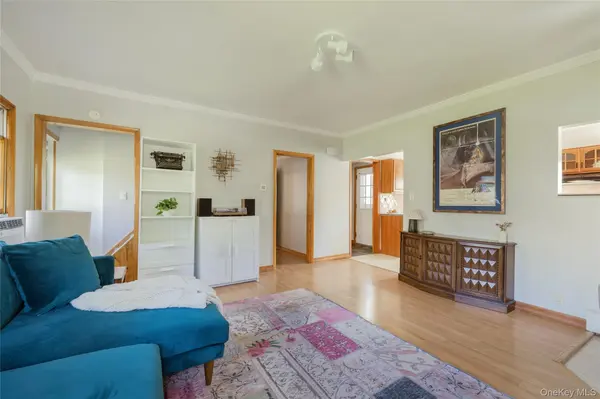
Step inside to a bright and airy living room filled with natural light, flowing into the kitchen, and then the main level bedroom with a stylish plank ceiling. Upstairs you'll find two additional bedrooms with fresh carpet, plus side access to the attic for extra storage. The finished lower level adds real everyday value, with a full bathroom, two separate living spaces perfect for a den, office, gym, or rec room, and a dedicated laundry room tucked away from the main living areas. Outside, the fully fenced backyard is ideal for entertaining, gardening, or just relaxing, and the detached garage offers even more storage or workshop potential.
Peckham Road sits within the Arlighnton school district, close by to the popular new EastDale Village, the Poughkeepsie Galleria, and the Mid Hudson Bridge, putting shops, restaurants, and daily errands within easy reach. Outdoor lovers will appreciate being just steps from the Dutchess Rail Trail, ideal for walking, jogging, or biking right from home. Conveniently positioned for easy access to NYC, the NY Thruway is about 25 minutes away, and Metro North service from the Poughkeepsie station is just around the corner. Drivers heading south can expect about a 90 minute trip down to the George Washington Bridge, making this a realistic option for anyone splitting time between the Hudson Valley and NYC.
Location
State NY
County Dutchess County
Rooms
Basement Finished
Interior
Interior Features First Floor Bedroom, First Floor Full Bath, Eat-in Kitchen
Heating Hot Water
Cooling Wall/Window Unit(s)
Flooring Combination, Hardwood, Tile
Fireplace No
Appliance Convection Oven, Dishwasher, Dryer, Refrigerator, Stainless Steel Appliance(s), Washer
Laundry In Basement
Exterior
Parking Features Detached
Garage Spaces 1.0
Utilities Available Electricity Connected, Trash Collection Private
Total Parking Spaces 3
Garage true
Private Pool No
Building
Sewer Public Sewer
Water Public
Structure Type Vinyl Siding
Schools
Elementary Schools Arthur S May School
Middle Schools Lagrange Middle School
High Schools Arlington
School District Arlington
Others
Senior Community No
Special Listing Condition None
