




3 Beds
3 Baths
1,342 SqFt
3 Beds
3 Baths
1,342 SqFt
Key Details
Property Type Single Family Home
Sub Type Single Family Residence
Listing Status Pending
Purchase Type For Sale
Square Footage 1,342 sqft
Price per Sqft $570
MLS Listing ID 1045221
Style Ranch
Bedrooms 3
Full Baths 3
HOA Y/N No
Rental Info No
Year Built 1970
Annual Tax Amount $12,353
Lot Size 6,969 Sqft
Acres 0.16
Property Sub-Type Single Family Residence
Source onekey2
Property Description
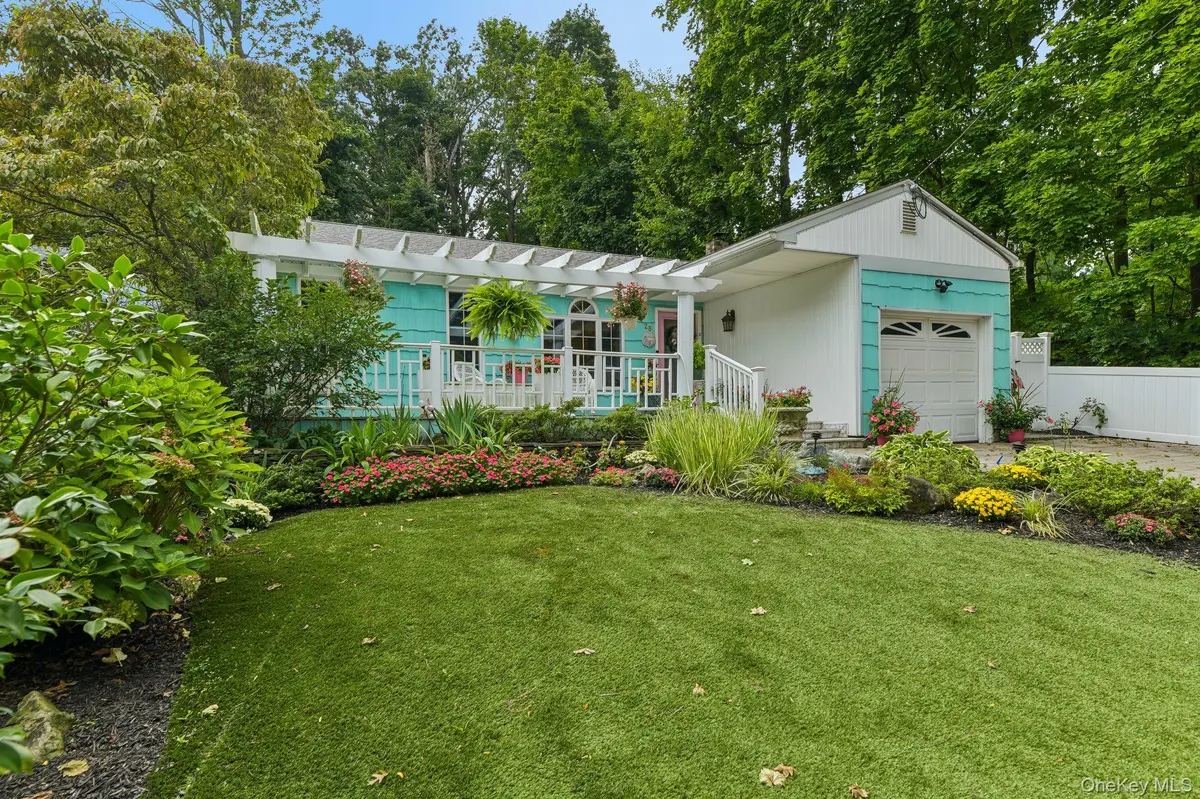
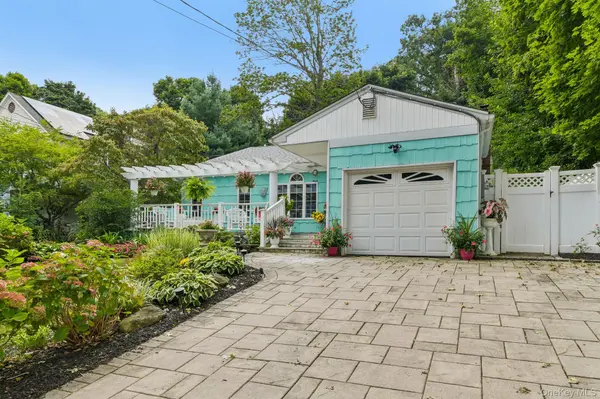
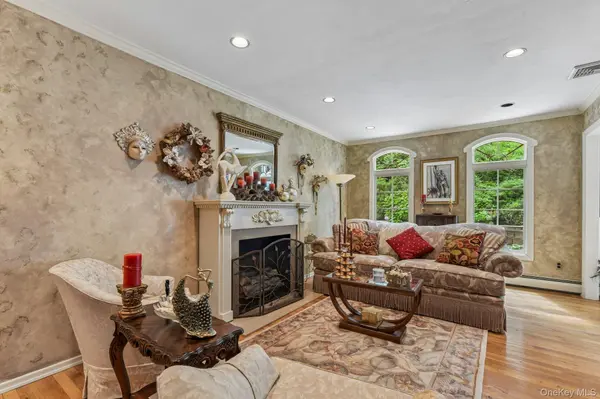
Welcome to this beautifully renovated 3-bedroom, 3-full-bath Ranch offering exceptional comfort, style, and versatility. Thoughtfully updated throughout, this home features a spacious and inviting layout with a comfortable living room, formal dining area, and family room, providing plenty of space for everyday living and entertaining.
The fully updated kitchen is a standout feature, offering modern finishes, ample cabinetry, and a center island perfect for meal preparation, casual dining, and entertaining. Beautiful hardwood floors add warmth and character throughout the main living areas.
The primary bedroom offers a private retreat complete with an en-suite full bath. In this home there are two walk-in closets provide exceptional storage and organization. One closet is cedar lined. One of the additional full baths features a walk-in tub for added convenience and accessibility.
The full finished basement provides valuable additional living space and endless possibilities for a recreation room, home office, gym, media room, or guest area.
Additional highlights include central air conditioning, an updated oil heating system, updated hot water system, and an updated oil tank for added peace of mind. Step outside to enjoy your own private oasis featuring a small heated saltwater in-ground pool, perfect for relaxing and entertaining during the warmer months.
This beautifully updated Ranch combines comfortable living, modern amenities, and outdoor enjoyment in one exceptional home. A must-see!
Location
State NY
County Suffolk County
Rooms
Basement Finished, Full, Storage Space
Interior
Interior Features First Floor Bedroom, First Floor Full Bath, Crown Molding, Eat-in Kitchen, Formal Dining, Kitchen Island, Pantry, Primary Bathroom, Recessed Lighting, Soaking Tub, Storage, Walk-In Closet(s), Washer/Dryer Hookup
Heating Oil
Cooling Central Air
Flooring Ceramic Tile, Hardwood
Fireplace No
Appliance Dishwasher, Dryer, Electric Range, Microwave, Stainless Steel Appliance(s), Washer
Laundry In Basement
Exterior
Parking Features Driveway
Garage Spaces 1.0
Pool Electric Heat, Salt Water
Utilities Available Trash Collection Public
Garage true
Private Pool Yes
Building
Sewer Cesspool
Water Public
Level or Stories Two
Structure Type Cedar
Schools
Elementary Schools Fifth Avenue Elementary School
Middle Schools East Northport Middle School
High Schools Northport-East Northport
School District Northport-East Northport
Others
Senior Community No
Special Listing Condition None
Virtual Tour https://media.zillowmediaexperts.com/sites/rjpwgkwd/unbranded
