

4101 Victoria DR, Mount Kisco, NY 10549
REQUEST A TOUR If you would like to see this home without being there in person, select the "Virtual Tour" option and your agent will contact you to discuss available opportunities.
In-PersonVirtual Tour
$ 740,000
Est. payment | /mo

2 Beds

4 Baths

1,275 SqFt


$ 740,000
Est. payment | /mo

2 Beds

4 Baths

1,275 SqFt

Key Details

Property Type Single Family Home

Sub Type Single Family Residence

Listing Status Coming Soon

Purchase Type For Sale

Square Footage 1,275 sqft

Price per Sqft $580

MLS Listing ID 1028383

Bedrooms 2

Full Baths 2

Half Baths 2

HOA Fees $690/mo

HOA Y/N Yes

Rental Info No

Year Built 1987

Annual Tax Amount $13,078

Lot Size 1,193 Sqft

Acres 0.0274

Property Sub-Type Single Family Residence

Source onekey2

Property Description

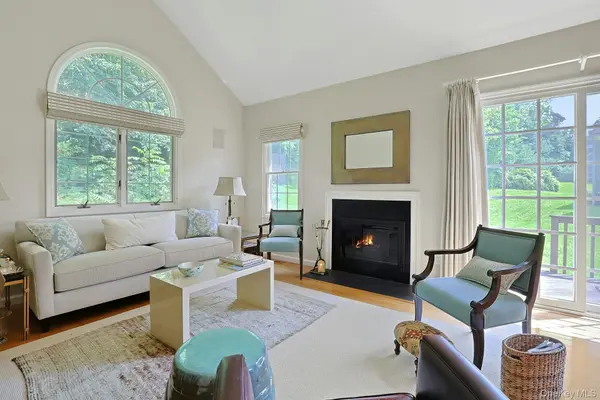
Desirable Guard Hill Manor! No steps to Primary Bedroom and Bath located on Main Level. Sunny End Unit with private setting! Living Room with fireplace opens to Dining area and Kitchen. Open flow for entertaining! Kitchen has wood cabinetry with granite countertops and stainless-steel appliances. Easy access to outside living space with deck located off Living Room. Upper Level offers a private Guest Suite with oversized bath and shower, and walk-in closet. Loft area and additional closet. Lower Level includes an additional 600 sq. ft. with spacious Recreation Room, Powder Room, Laundry, Mechanicals and Storage Room. Lincoln Model. Attached garage for easy access and extra guest parking. Recessed lighting and hardwood floors on Main Level. Pool, tennis, playground! Close to shopping and town!

Location

State NY

County Westchester County

Rooms

Basement Finished, Full

Interior

Interior Features First Floor Bedroom, First Floor Full Bath, Cathedral Ceiling(s), Open Kitchen

Heating Natural Gas

Cooling Central Air

Flooring Carpet, Ceramic Tile, Hardwood

Fireplaces Number 1

Fireplace Yes

Appliance Dishwasher, Dryer, Electric Cooktop, Electric Oven, Microwave, Refrigerator, Stainless Steel Appliance(s), Washer, Gas Water Heater

Exterior

Parking Features Attached

Garage Spaces 1.0

Utilities Available Electricity Connected, Natural Gas Connected

Garage true

Private Pool No

Building

Sewer Public Sewer

Water Public

Structure Type Clapboard

Schools

Elementary Schools West Patent Elementary School

Middle Schools Fox Lane Middle School

High Schools Bedford

School District Bedford

Others

Senior Community No

Special Listing Condition None

Virtual Tour https://jumpvisualtours.com/u/495333

OneKey MLS/ Hudson Gateway (HGAR)/ Long Island MLS (MLSLI)/ Mid Hudson MLS
Listed by William Raveis Real Estate • Angela Schuler

GET MORE INFORMATION

Go tour this home

4101 Victoria DR