





3 Beds
2 Baths
2,170 SqFt
3 Beds
2 Baths
2,170 SqFt
Key Details
Property Type Single Family Home
Sub Type Single Family Residence
Listing Status Active
Purchase Type For Sale
Square Footage 2,170 sqft
Price per Sqft $426
MLS Listing ID 1042128
Style Cape Cod
Bedrooms 3
Full Baths 2
HOA Y/N No
Rental Info No
Year Built 1931
Annual Tax Amount $15,894
Lot Size 0.780 Acres
Acres 0.78
Lot Dimensions .78
Property Sub-Type Single Family Residence
Source onekey2
Property Description
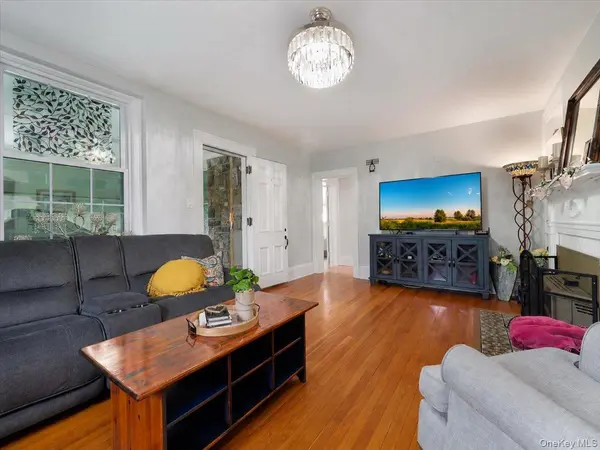
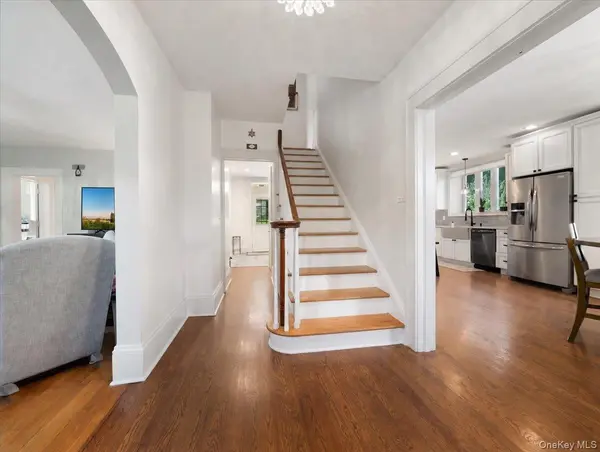
Quietly positioned in a welcoming Garnerville neighborhood and set back from the road on a rare 0.78-acre lot, this beautifully updated 3-bedroom, 2-bath home offers a peaceful, private setting with a gated backyard and room to enjoy the outdoors. The authentic fieldstone exterior delivers timeless character and distinctive curb appeal, creating a warm first impression that carries throughout the home. Inside, 2,170 square feet of above-grade living space features hardwood floors throughout, a beautifully renovated kitchen with quartz countertops, island seating, and abundant cabinet and counter space, along with updated windows, bathrooms, and custom window treatments. A bright attached sunroom adds versatile space for relaxing, reading, working from home, or simply enjoying the changing seasons from the comfort of home. The basement offers valuable bonus space with the flexibility to adapt to a variety of needs, while the garage provides convenient parking and additional storage. Thoughtful improvements, including a newer roof, updated siding, and 200-amp electrical service, provide added peace of mind. Outside, the gated backyard and paver patio provide an exceptional setting for entertaining, with plenty of room for large gatherings, outdoor dining, or just relaxing. The expansive yard offers privacy and flexibility, while beautiful High Tor–South Mountain ridge views create a striking natural backdrop. Conveniently located near North Rockland schools, athletic fields, walking paths, dog parks, shopping, and dining, with Bowline Point Park and Haverstraw Bay Park nearby for waterfront recreation. Just 20 minutes from Bear Mountain, with convenient access to hiking trails and the scenic landscapes of the Palisades and Hudson Valley. Good Samaritan Hospital in Suffern is approximately 24 minutes away, while Montefiore Nyack Hospital is approximately 23 minutes away, providing convenient access to regional medical care. For commuters, Manhattan is under 50 minutes by car, with train and bus options also available. A rare opportunity to enjoy land, privacy, character, scenic views, and meaningful updates, all in one exceptional property. Schedule your private showing today.
Location
State NY
County Rockland County
Rooms
Basement Full, Partially Finished, Storage Space, Walk-Out Access
Interior
Interior Features First Floor Bedroom, First Floor Full Bath, Built-in Features, Ceiling Fan(s), Chefs Kitchen, Crown Molding, Eat-in Kitchen, Entrance Foyer, High Ceilings, Open Floorplan, Original Details, Stone Counters, Storage, Walk-In Closet(s), Washer/Dryer Hookup
Heating Forced Air
Cooling Central Air
Fireplaces Number 1
Fireplaces Type Pellet Stove
Fireplace Yes
Appliance Dishwasher, Dryer, Gas Oven, Refrigerator
Laundry Gas Dryer Hookup, In Basement, Laundry Room, Washer Hookup
Exterior
Parking Features Detached, Driveway, Garage, Garage Door Opener
Garage Spaces 2.0
Fence Back Yard, Fenced, Full
Utilities Available Cable Available, Electricity Connected, Natural Gas Connected, Phone Available, Sewer Connected, Water Connected
Total Parking Spaces 2
Garage true
Private Pool No
Building
Lot Description Back Yard, Front Yard, Landscaped, Near Public Transit, Near School, Near Shops, Paved, Private
Foundation Stone
Sewer Public Sewer
Water Public
Structure Type Stone
Schools
Elementary Schools Thiells Elementary School
Middle Schools Fieldstone Middle School
High Schools North Rockland (Haverstraw-Stony Pt)
School District North Rockland (Haverstraw-Stony Pt)
Others
Senior Community No
Special Listing Condition None
Virtual Tour https://myvideotour.io/1042128_U
