

26 Hoof Print RD, Millbrook, NY 12545
REQUEST A TOUR If you would like to see this home without being there in person, select the "Virtual Tour" option and your agent will contact you to discuss available opportunities.
In-PersonVirtual Tour
$ 625,000
Est. payment | /mo

3 Beds

2 Baths

2,700 SqFt


Save
$ 625,000
Est. payment | /mo
Save

3 Beds

2 Baths

2,700 SqFt

Key Details

Property Type Single Family Home

Sub Type Single Family Residence

Listing Status Coming Soon

Purchase Type For Sale

Square Footage 2,700 sqft

Price per Sqft $231

MLS Listing ID 1037392

Style Raised Ranch

Bedrooms 3

Full Baths 2

HOA Y/N No

Rental Info No

Year Built 1983

Annual Tax Amount $6,394

Lot Size 1.200 Acres

Acres 1.2

Property Sub-Type Single Family Residence

Source onekey2

Property Description

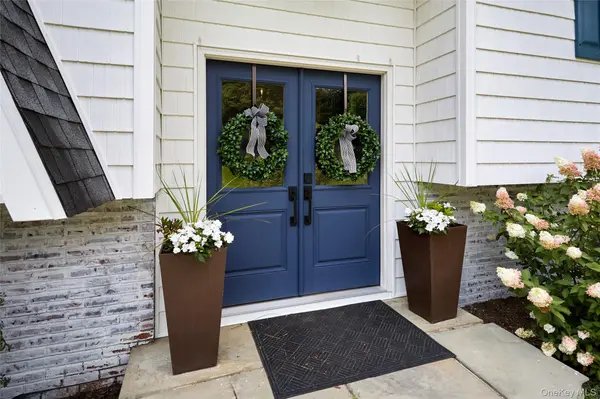
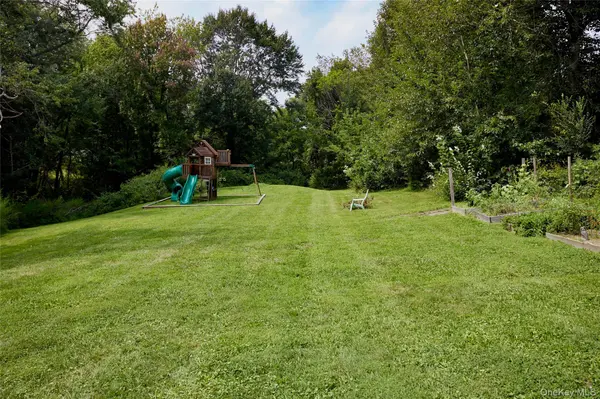
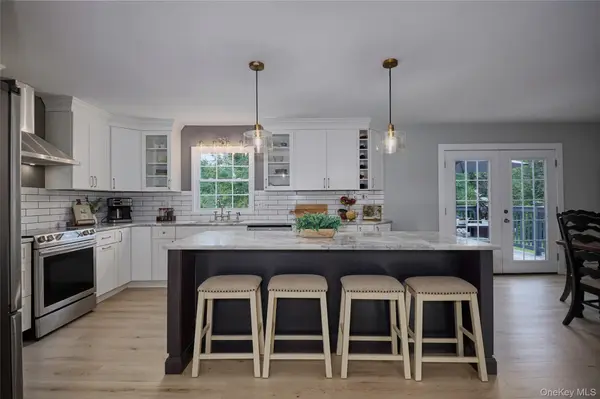
Beautiful, oversized bilevel on the Washington/Union Vale town line, located just minutes from the charming Village of Millbrook. Recently renovated and truly move-in ready, this inviting home offers an open floor plan, abundant natural light, and spacious rooms throughout. The cook's delight eat-in kitchen features custom cabinetry, an extended center island with built-in microwave, gorgeous Dolomite countertops, and newer stainless-steel appliances. The dining room opens to a back deck overlooking the expansive, level rear yard with a playscape, newer stone patio, mature cherry trees, and extensive landscaping. All bedrooms are generously sized, including a spacious primary suite with walk-in closet. The new spa-inspired bathroom features a walk-in shower, soaking tub, double vanity, and large linen closet. The walk-out lower level offers a comfortable family room, office area, full bathroom, laundry, and an additional flexible room ideal for a den, home office, or guest space. Attached garage and ample storage add to the convenience. Additional improvements include all-new windows and doors, updated trim, newer front vinyl siding with brick accents, newer stone walkway and patio, UV filtration system, and newer washer and dryer. The swing set/playset stays. Set in a lovely neighborhood on a quiet, no-outlet street, this home offers a wonderful combination of comfort, style, and convenience. Just unpack and move in! Seller can accommodate a quick closing. Convenient access to the Taconic State Parkway, this exceptional property offers the best of Hudson Valley living—nearby vineyards, farm-to-table dining, scenic trails, and timeless countryside appeal.Showing notice-please.

Location

State NY

County Dutchess County

Rooms

Basement Finished, Full, Storage Space, Walk-Out Access

Interior

Interior Features First Floor Bedroom, First Floor Full Bath, Built-in Features, Cathedral Ceiling(s), Ceiling Fan(s), Chefs Kitchen, Crown Molding, Double Vanity, Eat-in Kitchen, Entrance Foyer, High Ceilings, High Speed Internet, Kitchen Island, Natural Woodwork, Open Floorplan, Open Kitchen, Soaking Tub, Stone Counters, Storage, Walk Through Kitchen, Walk-In Closet(s), Washer/Dryer Hookup

Heating Baseboard, Oil

Cooling Wall/Window Unit(s)

Flooring Ceramic Tile, Laminate, Other

Fireplaces Number 1

Fireplaces Type Decorative, Living Room

Fireplace Yes

Appliance Convection Oven, Dishwasher, Dryer, Electric Oven, Electric Range, Electric Water Heater, Exhaust Fan, Microwave, Refrigerator, Stainless Steel Appliance(s), Washer

Laundry Electric Dryer Hookup, In Basement, Laundry Room, Washer Hookup

Exterior

Exterior Feature Lighting, Mailbox, Rain Gutters

Parking Features Driveway, Garage, Garage Door Opener

Garage Spaces 1.0

Utilities Available Cable Connected, Electricity Connected, Trash Collection Private, Water Connected

View Neighborhood, Trees/Woods

Total Parking Spaces 4

Garage true

Private Pool No

Building

Lot Description Back Yard, Front Yard, Landscaped, Private

Foundation Concrete Perimeter

Sewer Septic Tank

Water Well

Level or Stories Bi-Level

Structure Type Brick,Frame

Schools

Elementary Schools Alden Place Elementary School

Middle Schools Millbrook Middle School

High Schools Millbrook

School District Millbrook

Others

Senior Community No

Special Listing Condition None

OneKey MLS/ Hudson Gateway (HGAR)/ Long Island MLS (MLSLI)/ Mid Hudson MLS
Listed by Houlihan Lawrence Inc. • Nicole Boisvert Porter

NEARBY SCHOOLS & PROPERTIES

GET MORE INFORMATION

Go tour this home

26 Hoof Print RD