




10 Beds
7 Baths
5,330 SqFt
10 Beds
7 Baths
5,330 SqFt
Key Details
Property Type Single Family Home
Sub Type Single Family Residence
Listing Status Pending
Purchase Type For Sale
Square Footage 5,330 sqft
Price per Sqft $337
MLS Listing ID 1035373
Style Hi Ranch
Bedrooms 10
Full Baths 6
Half Baths 1
HOA Y/N No
Rental Info No
Year Built 1967
Annual Tax Amount $24,113
Lot Size 10,454 Sqft
Acres 0.24
Property Sub-Type Single Family Residence
Source onekey2
Property Description
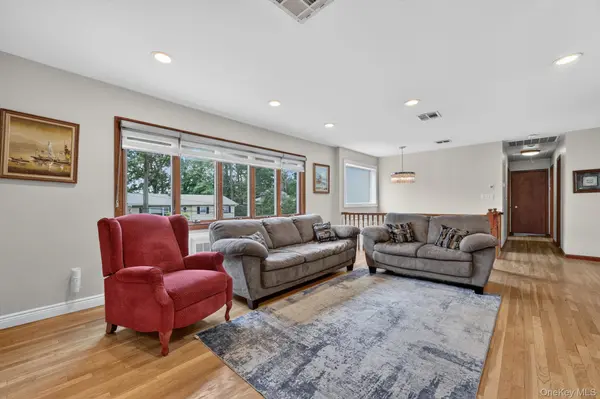
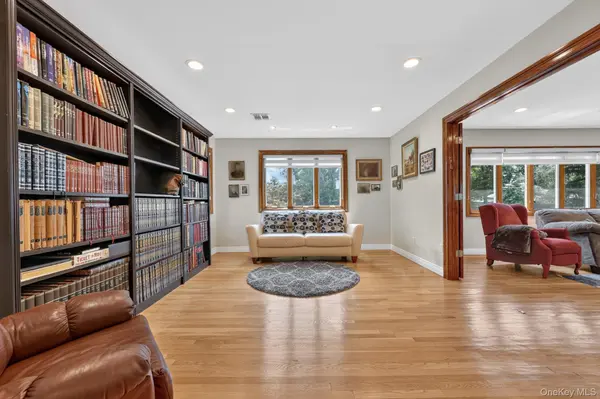
The main level features a large living room and family room with beautiful wood flooring and recessed lighting, flowing seamlessly into a spacious formal dining room. The eat-in kitchen offers abundant cabinetry, sleek dark countertops, stainless steel appliances, a stylish tile backsplash, and plenty of counter space and storage. A convenient door from the kitchen leads to the back balcony overlooking the yard, creating an easy connection to the outdoor deck, newly sanded and stained.
Seven bedrooms are located on this level, including a spacious primary suite with a walk-in closet and private ensuite bath featuring a sliding-door shower. The additional bedrooms offer flexibility for family, guests, or a dedicated workspace.
The lower level provides even more living space and functionality, with an additional bedroom, a full and a half bath, laundry room, and additional rooms ideal for a home office, gym, playroom, or recreation space. Direct access to the garage adds everyday convenience.
A standout feature of this home is the spacious mother/daughter suite, offering a comfortable and private living arrangement. The suite includes its own primary bedroom with ensuite bath, living room, dining area, and kitchen, along with access to the main home as well as a private entrance and exit.
With its generous layout, multiple living areas, extensive bedroom count, and versatile mother/daughter setup, this home offers exceptional flexibility for extended or multigenerational living.
Location
State NY
County Rockland County
Interior
Interior Features Formal Dining, Primary Bathroom, Washer/Dryer Hookup
Heating Baseboard
Cooling Central Air
Flooring Carpet, Laminate, Tile
Fireplace No
Appliance Dishwasher, Oven, Range, Refrigerator
Laundry Laundry Room
Exterior
Exterior Feature Balcony
Parking Features Driveway
Garage Spaces 2.0
Fence Partial
Utilities Available Electricity Connected, Natural Gas Connected, Sewer Connected, Trash Collection Public
Garage true
Private Pool No
Building
Sewer Public Sewer
Water Public
Structure Type Log Siding,Vinyl Siding
Schools
Elementary Schools Eldorado Elementary School
Middle Schools Pomona Middle School
High Schools East Ramapo (Spring Valley)
School District East Ramapo (Spring Valley)
Others
Senior Community No
Special Listing Condition None
