
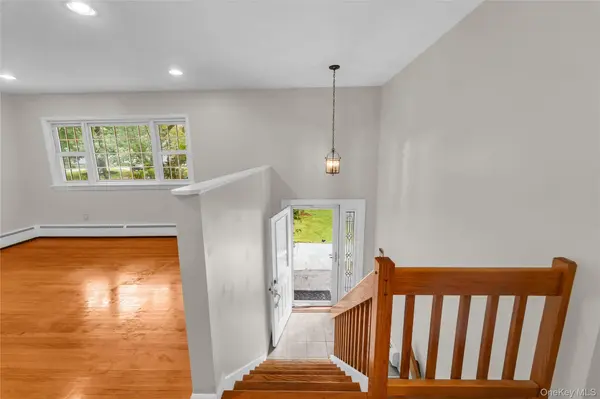
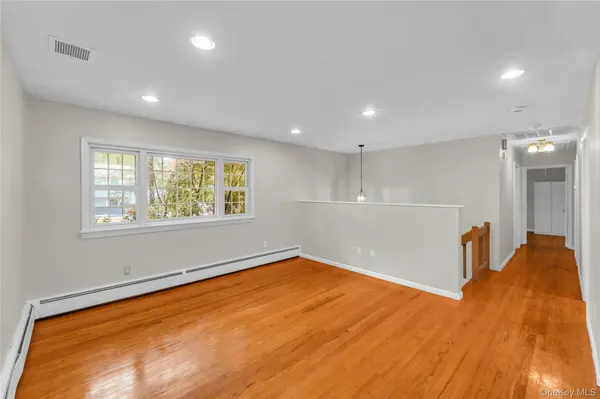
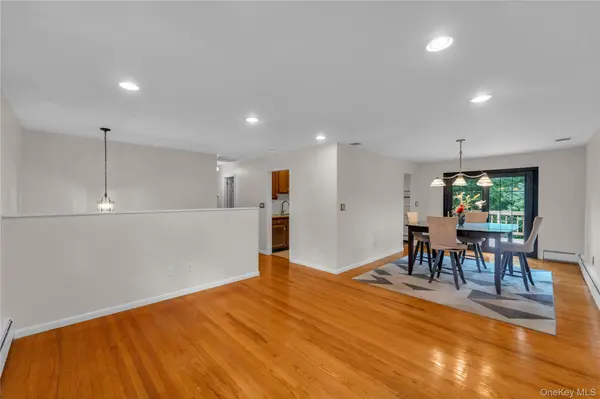

124 Northmore DR, Yorktown Heights, NY 10598
REQUEST A TOUR If you would like to see this home without being there in person, select the "Virtual Tour" option and your agent will contact you to discuss available opportunities.
In-PersonVirtual Tour
$ 739,000
Est. payment | /mo

4 Beds

3 Baths

2,021 SqFt


Save
$ 739,000
Est. payment | /mo
Save

4 Beds

3 Baths

2,021 SqFt

Key Details

Property Type Single Family Home

Sub Type Single Family Residence

Listing Status Active

Purchase Type For Sale

Square Footage 2,021 sqft

Price per Sqft $365

MLS Listing ID 1037160

Style Ranch

Bedrooms 4

Full Baths 2

Half Baths 1

HOA Y/N No

Rental Info No

Year Built 1975

Annual Tax Amount $14,249

Lot Size 9,343 Sqft

Acres 0.2145

Property Sub-Type Single Family Residence

Source onekey2

Property Description

Welcome to 124 Northmore Dr, a charming Yorktown Heights home offering comfort, convenience, and an unbeatable location. Set in a desirable neighborhood, this inviting residence provides a wonderful opportunity to enjoy all that Yorktown has to offer. One of the area's standout features is the nearby former railway, now transformed into a scenic state trail—perfect for walking, jogging, biking, and enjoying the outdoors. Downtown shopping, dining, and everyday conveniences are also within easy walking distance, making errands and outings effortless. Enjoy summer days at the nearby Yorktown Town Pool, a favorite local destination for recreation and relaxation. With a great location, access to nature, and close proximity to downtown amenities, this home offers an ideal blend of suburban living and convenience.

Location

State NY

County Westchester County

Rooms

Basement Finished, Full

Interior

Interior Features First Floor Bedroom, First Floor Full Bath, Ceiling Fan(s)

Heating Hot Water, Oil

Cooling Central Air

Flooring Carpet, Hardwood, Tile

Fireplace No

Appliance Dishwasher, Dryer, Electric Range, Microwave, Refrigerator, Washer

Laundry In Basement, Laundry Room

Exterior

Exterior Feature Rain Gutters

Parking Features Attached, Garage

Garage Spaces 1.0

Fence None

Utilities Available Trash Collection Public

Garage true

Private Pool No

Building

Lot Description Back Yard, Front Yard, Near Public Transit, Near School, Near Shops

Sewer Public Sewer

Water Public

Structure Type Shingle Siding

Schools

Elementary Schools Brookside

Middle Schools Mildred E Strang Middle School

High Schools Yorktown

School District Yorktown

Others

Senior Community No

Special Listing Condition None

OneKey MLS/ Hudson Gateway (HGAR)/ Long Island MLS (MLSLI)/ Mid Hudson MLS
Listed by Serhant LLC • Attilio Adamo

NEARBY SCHOOLS & PROPERTIES

GET MORE INFORMATION

Go tour this home

124 Northmore DR