


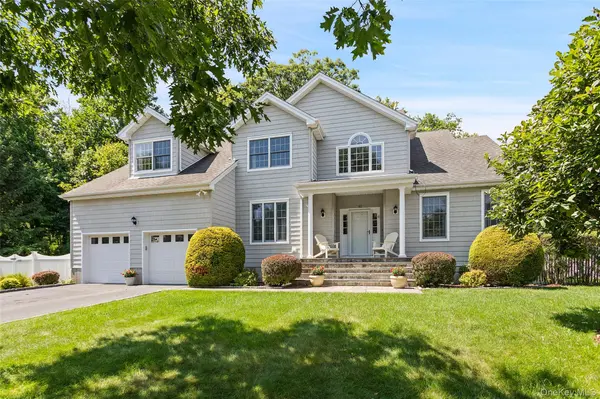



4 Beds
4 Baths
4,402 SqFt
4 Beds
4 Baths
4,402 SqFt
Key Details
Property Type Single Family Home
Sub Type Single Family Residence
Listing Status Pending
Purchase Type For Sale
Square Footage 4,402 sqft
Price per Sqft $272
MLS Listing ID 1028747
Style Colonial
Bedrooms 4
Full Baths 3
Half Baths 1
HOA Fees $795/ann
HOA Y/N Yes
Rental Info No
Year Built 2003
Annual Tax Amount $22,800
Lot Size 0.851 Acres
Acres 0.8515
Property Sub-Type Single Family Residence
Source onekey2
Property Description
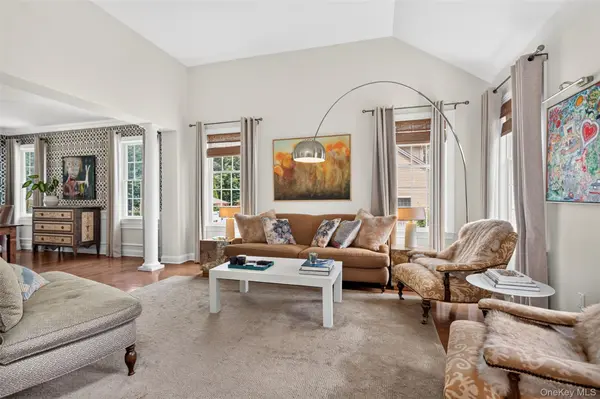
The heart of the home is the beautifully updated kitchen, featuring quartz countertops, a custom island with an end-grain butcher block, designer backsplash, oversized sink, and a Viking six-burner range—creating the perfect space for both everyday living and entertaining. The inviting family room is anchored by a striking stone fireplace, and an abundance of natural light, creating the perfect layout for everyday living and effortless entertaining.
Upstairs, the spacious primary suite offers custom-designed closets and a beautifully appointed private bath with soaking tub. The second floor is complete with three additional spacious bedrooms, a generous landing and a shared hall bath, providing comfortable accommodations for family and guests.
The finished lower level is a true extension of the home, featuring 9-foot ceilings, a kitchenette, a full bathroom, and custom built-ins. Whether you're looking for a media room, home office, fitness space, guest quarters, or an ideal setup for multigenerational living, this level offers exceptional flexibility to fit your lifestyle.
Additional highlights include custom built-ins in the den, laundry room, and lower level, generator, EV charging wiring, a paved driveway, fresh interior paint, and numerous thoughtful upgrades throughout.
Ideally located in one of Somers' most sought-after communities, this exceptional home offers the perfect blend of luxury, comfort, and convenience.
Location
State NY
County Westchester County
Rooms
Basement Finished, Full, See Remarks, Walk-Out Access
Interior
Interior Features Built-in Features, Chefs Kitchen, Double Vanity, Eat-in Kitchen, Entrance Foyer, Formal Dining, High Ceilings, His and Hers Closets, In-Law Floorplan, Kitchen Island, Primary Bathroom, Quartz/Quartzite Counters, Soaking Tub, Storage, Walk-In Closet(s)
Heating Forced Air
Cooling Central Air
Fireplaces Number 1
Fireplaces Type Family Room
Fireplace Yes
Appliance Convection Oven, Cooktop, Dishwasher, Dryer, Freezer, Gas Range, Microwave, Oven, Refrigerator, Stainless Steel Appliance(s), Washer
Laundry Laundry Room
Exterior
Parking Features Attached, Driveway, Electric Vehicle Charging Station(s), Garage
Garage Spaces 2.0
Fence Back Yard, Fenced
Utilities Available Electricity Connected, Natural Gas Connected, Sewer Connected, Trash Collection Private, Underground Utilities, Water Connected
Garage true
Private Pool No
Building
Lot Description Back Yard, Landscaped, Level, Near Shops, Sprinklers In Front, Sprinklers In Rear
Sewer Public Sewer
Water Public
Structure Type Vinyl Siding
Schools
Elementary Schools Primrose
Middle Schools Somers Middle School
High Schools Somers
School District Somers
Others
Senior Community No
Special Listing Condition None
